Blue Tree Outdoor Living designed this
Phoenixville backyard around its pond view and sloped terrain. A custom concrete pool with a swim-up bar, sunshelf, raised spa, and boulder waterfall anchors the space. Retaining walls, steps, a full grill island, Techo-Bloc patio, fencing, planting, lighting, and drip irrigation turn the slope into connected places for swimming, cooking, and gathering.
Challenge
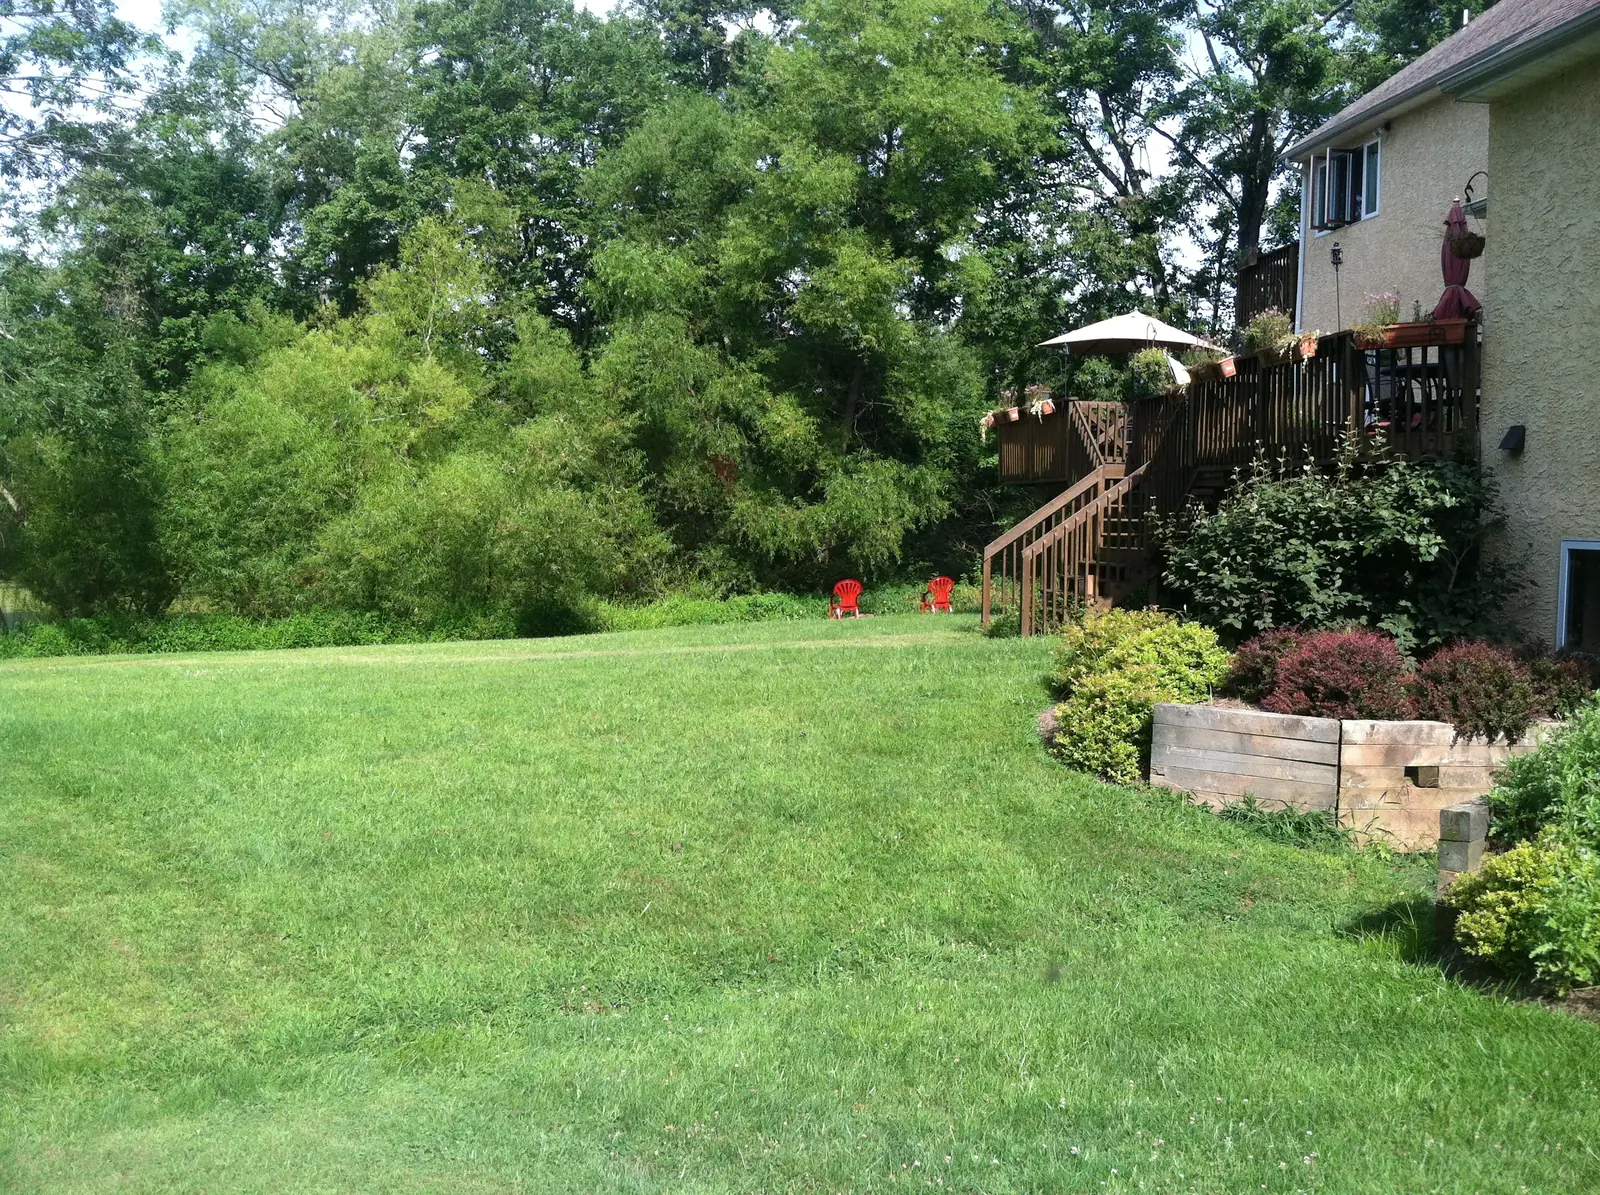
The homeowners wanted several outdoor uses on a property where the slope limited the amount of level ground. The pond view gave the site a strong focal point, but walls and structures could have blocked it. The plan needed to create stable levels for the pool, kitchen, and seating while keeping the water beyond the yard visible.
The project also combined features that depend on close coordination. Pool elevations affected the spa, swim-up counter, patio, and steps. The kitchen required room for appliances and seating without narrowing movement beside the water. Blue Tree had to resolve those relationships before the finish materials went in.
Design Response
Blue Tree placed the
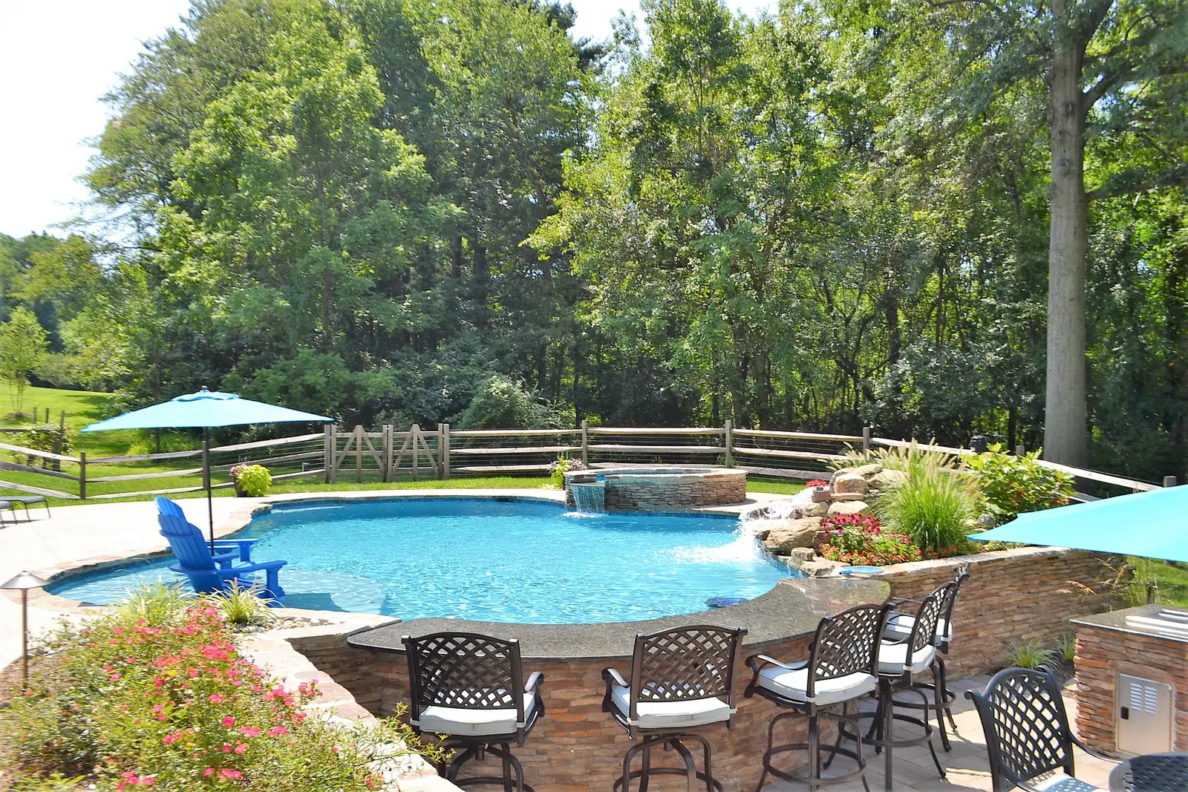
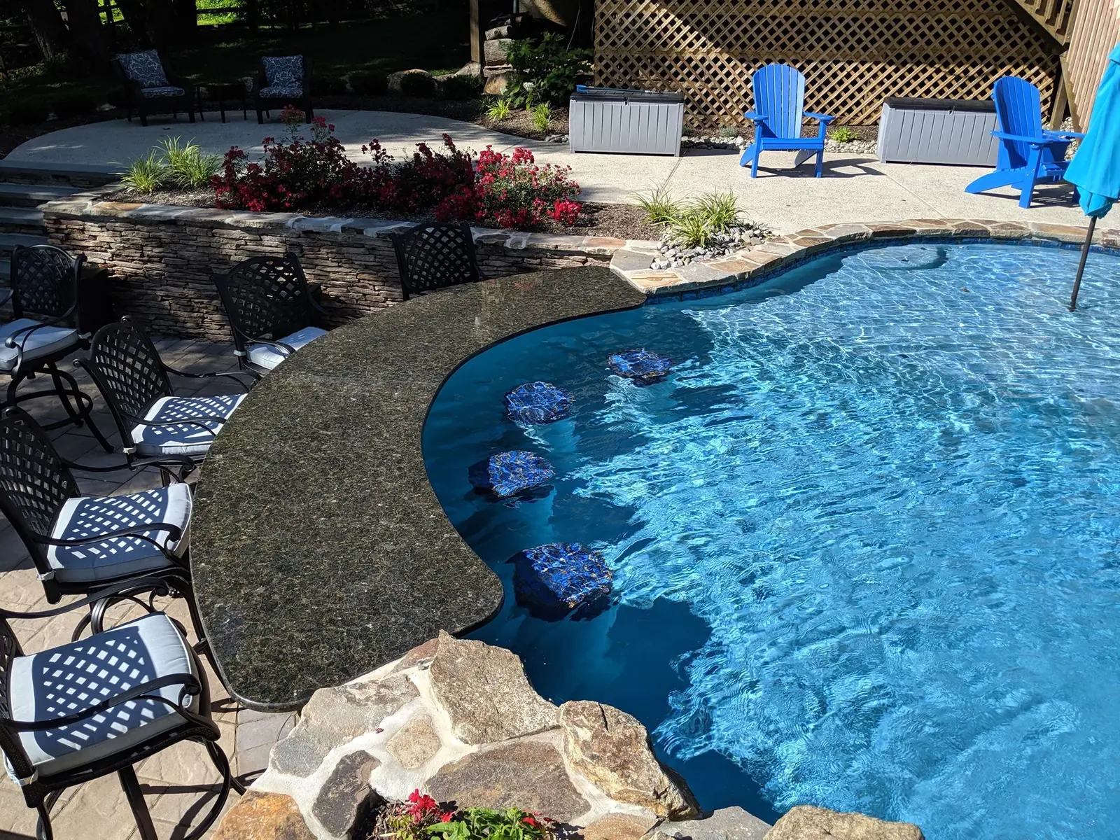
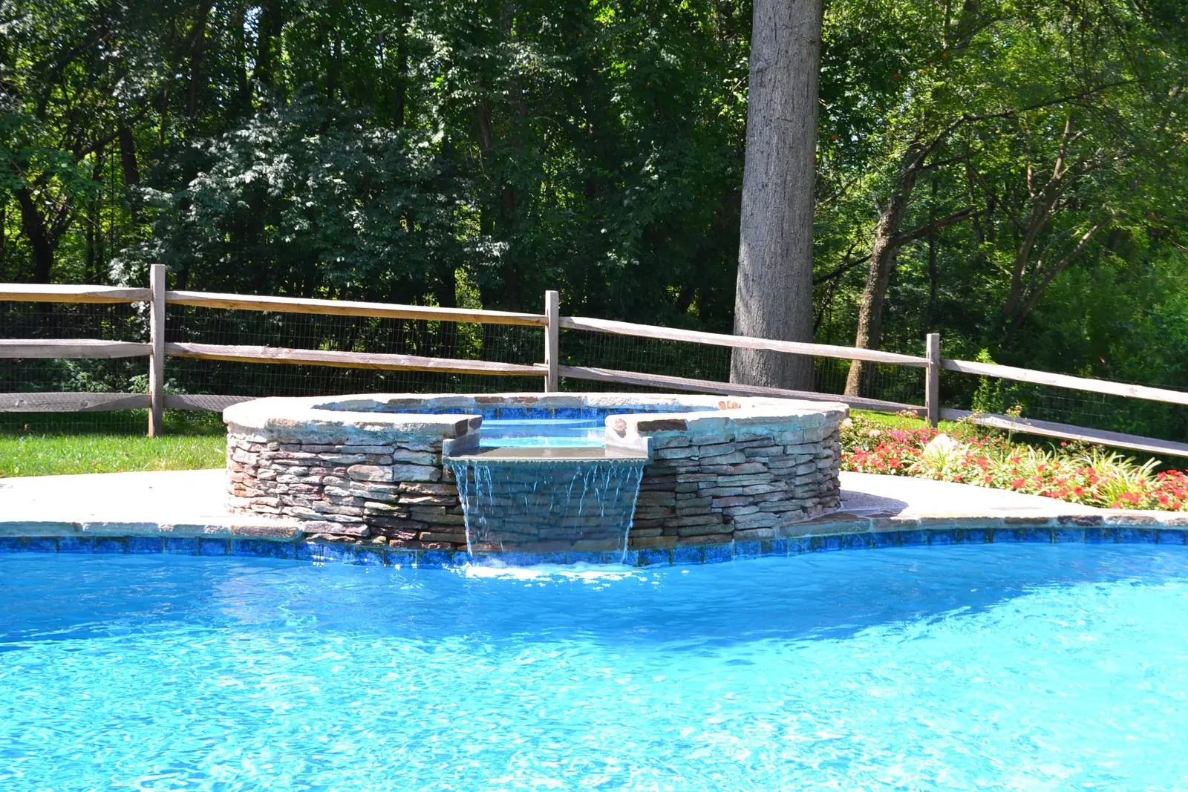
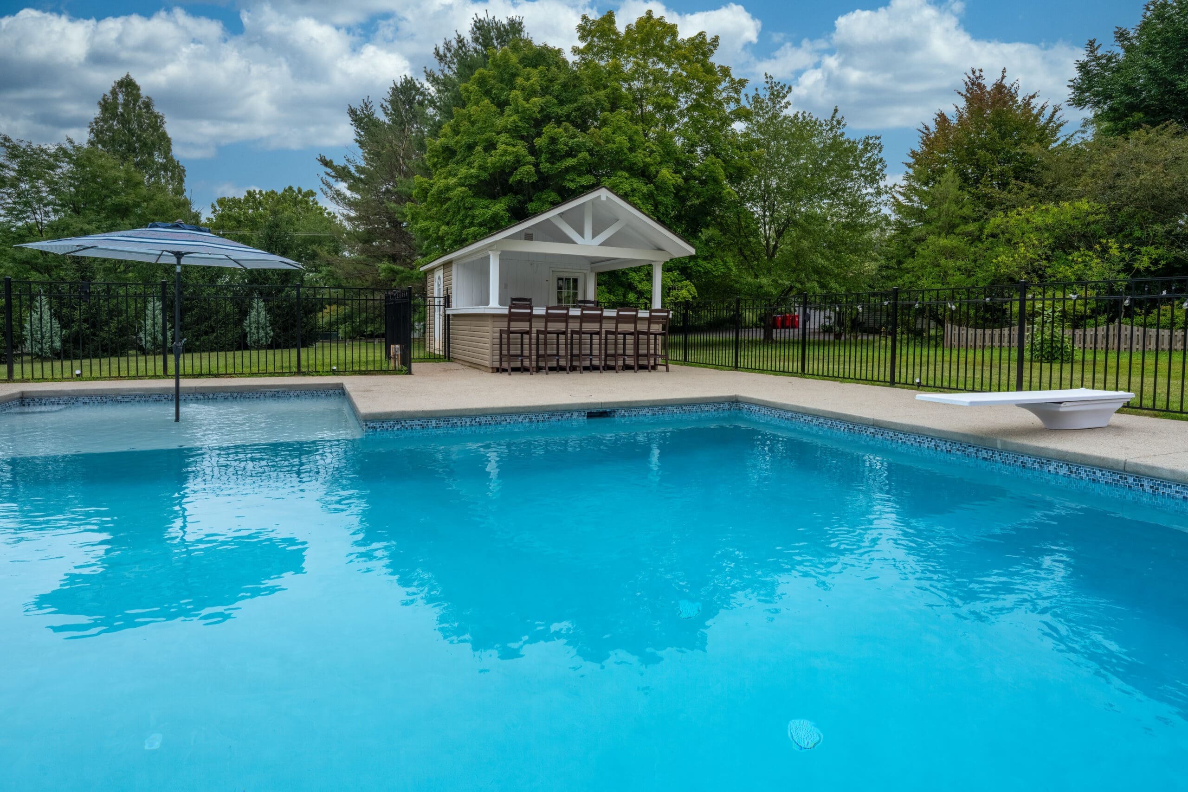
pool to face the pond and organized the entertaining areas around that view. The swim-up bar and counter seating connect the water to the patio. A broad sunshelf adds a shallow-water area, while the spa rises 18 inches above the pool deck. The boulder waterfall adds a natural material near the water and ties into the walls used across the slope.
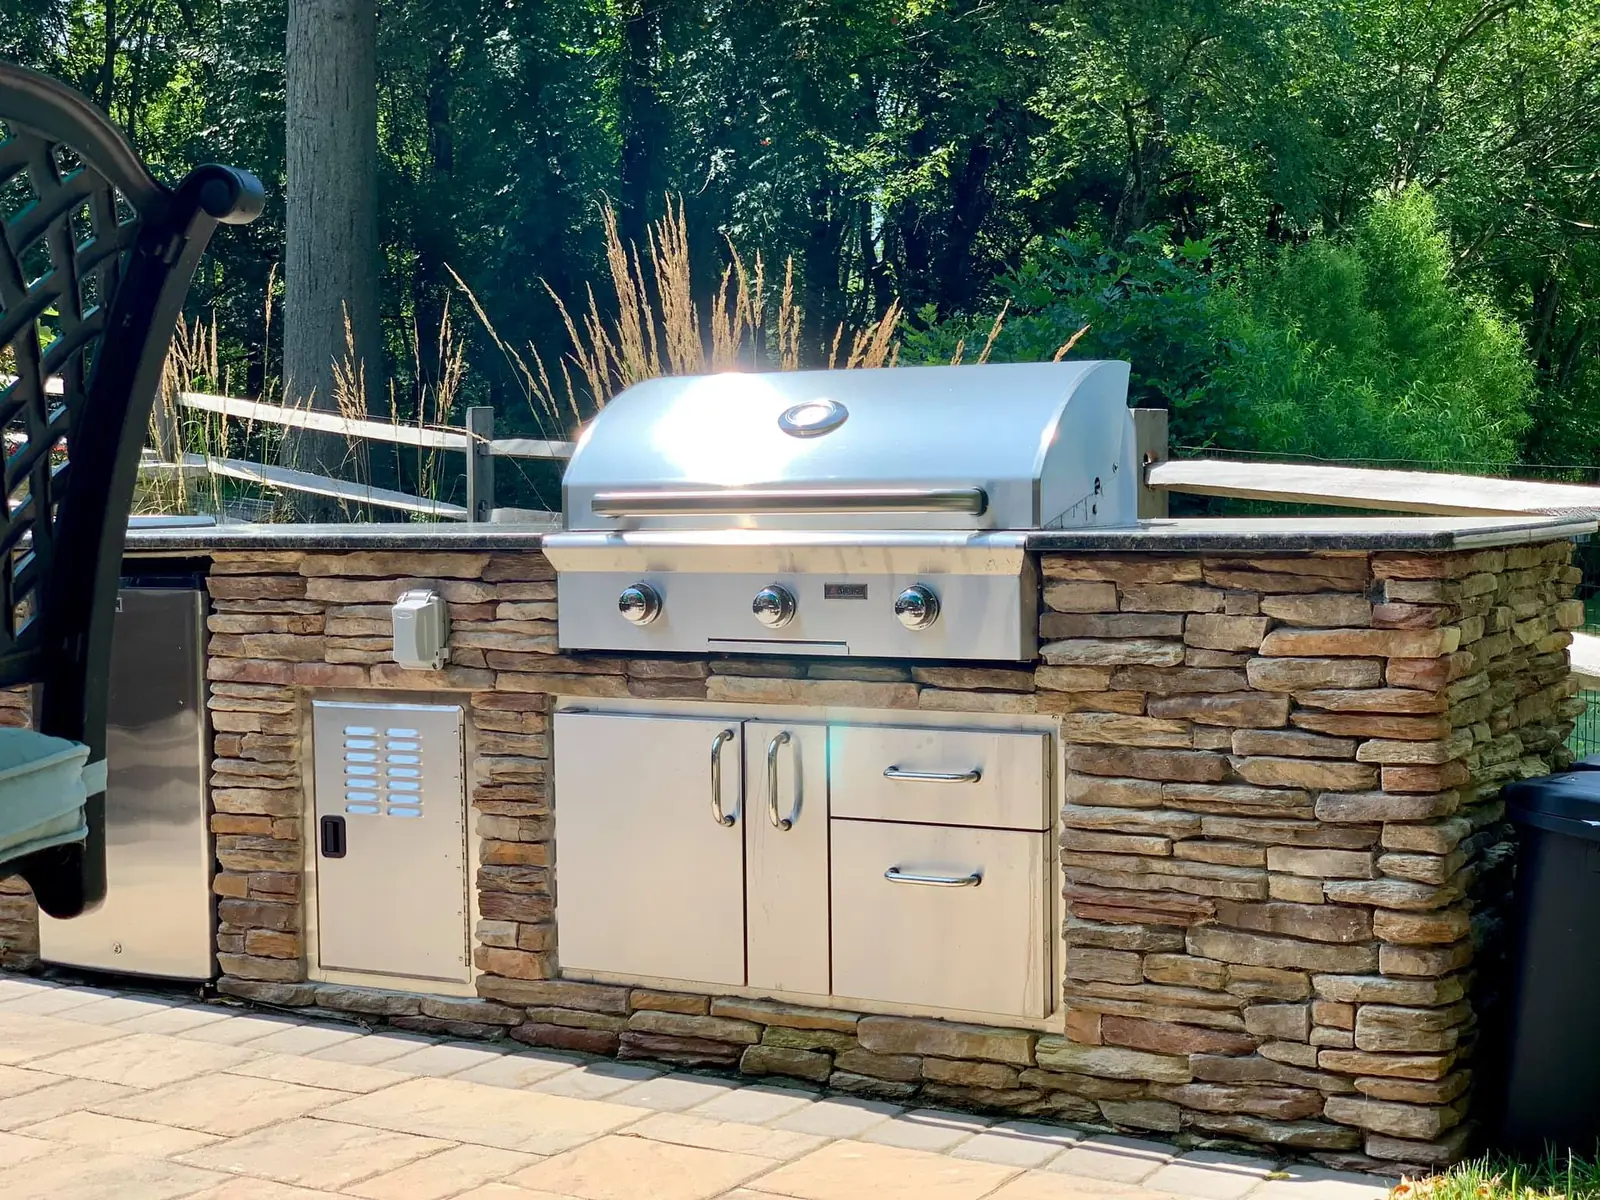
Masonry retaining walls create usable levels in the backyard. Steps move between them without forcing one long run across the hill. The grill island includes a built-in grill, cabinet storage, beverage cooler, and warming drawer. Bar-top seating faces the pool and pond.
Build Details
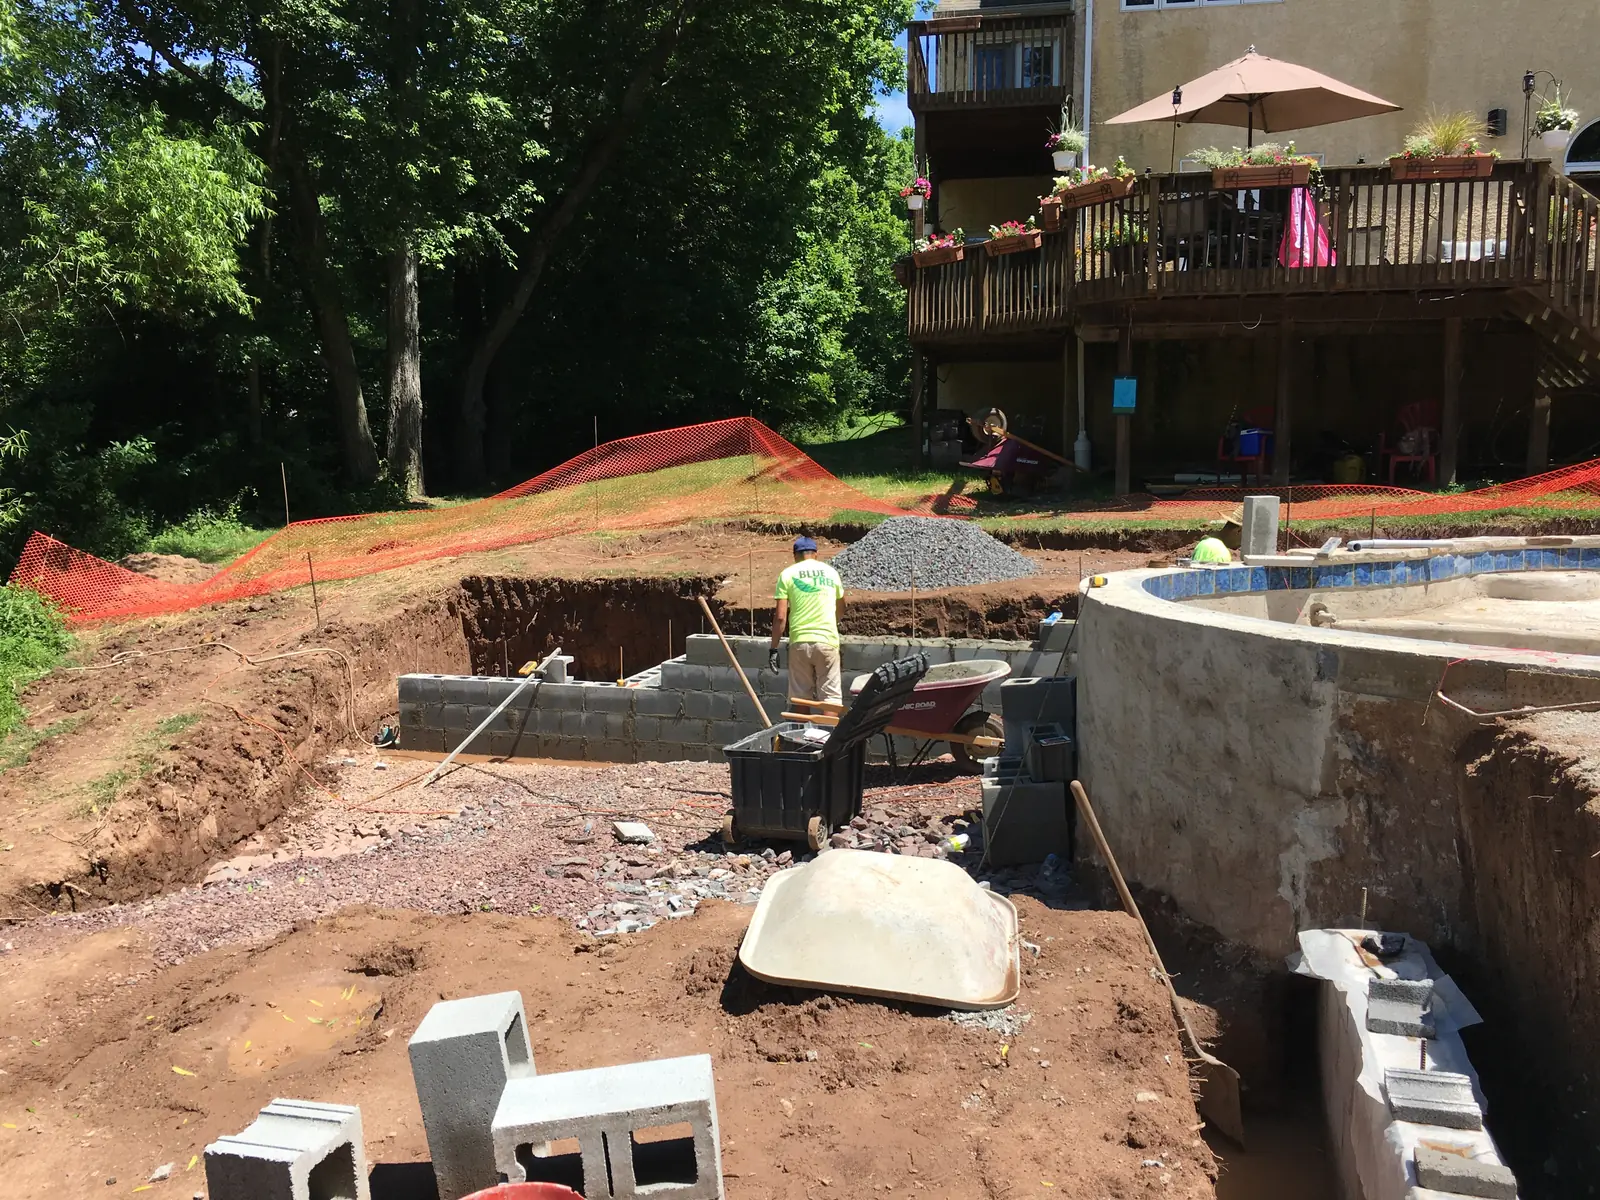
The custom concrete pool forms the center of the construction sequence. Blue Tree built the swim-up bar and countertop seating into the pool edge, then integrated the sunshelf, raised spa, and natural boulder waterfall. Retaining walls and steps established the grades around the pool and lower entertainment area.
Techo-Bloc Blu 60 pavers cover the main patio surface. The
outdoor kitchen groups the cooking appliances, storage, and bar seating into one island beside the pool. Wood fencing encloses the pool area. Additional boulder walls hold grade changes near the planting beds.
Landscape lighting follows the patio, walls, waterfall, and planting zones. Drip irrigation serves the new beds. Equipment sits outside the main entertaining view. Planting beds soften the walls and fencing around the pool, while lower growth near the pond side protects the long view beyond the yard.
Finished Space
The finished backyard uses the slope as a sequence of levels rather than hiding it. The pool, raised spa, swim-up counter, and lower patio occupy the main entertainment level. Retaining walls and steps connect that level to the rest of the yard. The pond remains part of the view from the water and the bar-top seating.
The kitchen and pool sit close enough to serve the same gathering area. Boulder work repeats at the waterfall and grade changes, while Blu 60 pavers unify the patio. Blue Tree Outdoor Living coordinated the water features, masonry, hardscape, kitchen, fencing, planting, lighting, and irrigation within one plan.