Blue Tree Outdoor Living planned this Pottstown project across both the front and rear yards. The rear design centers on a custom pool and spa with a raised bond beam wall. Techo-Bloc hardscape, boulder walls, a propane fire pit, fencing, lighting, drainage, and planting complete the backyard. The front received new landscaping with drip irrigation. Lighting completed that portion of the plan.
Challenge
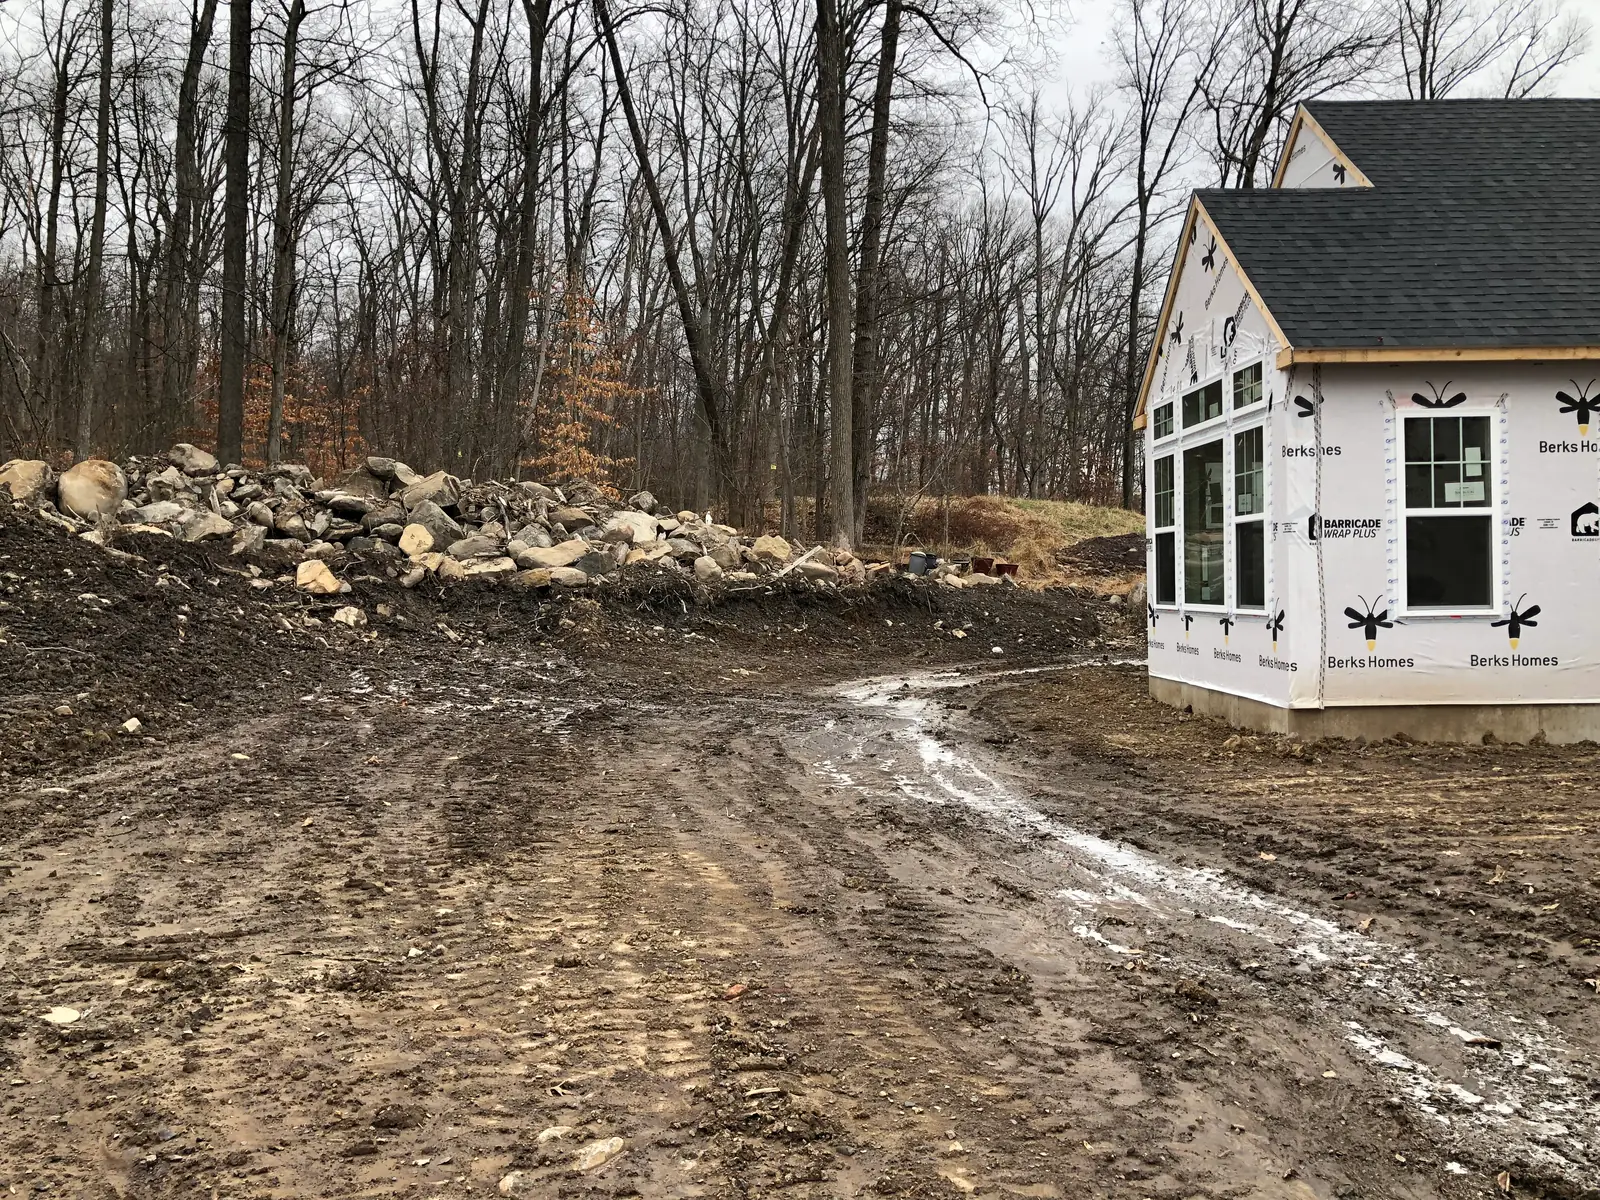
This project extended beyond the pool shell. The site required a full front-and-rear plan that addressed stormwater and springs while coordinating the pool, spa, patio, steps, retaining elements, and fence. Treating those components as separate projects would have left their elevations and drainage paths competing with one another.
The front yard also needed to belong to the same property-wide design. Blue Tree had to carry planting and irrigation from the public side of the home into a backyard with much more hardscape. Lighting connected both sides after dark.
Design Response
Blue Tree placed the
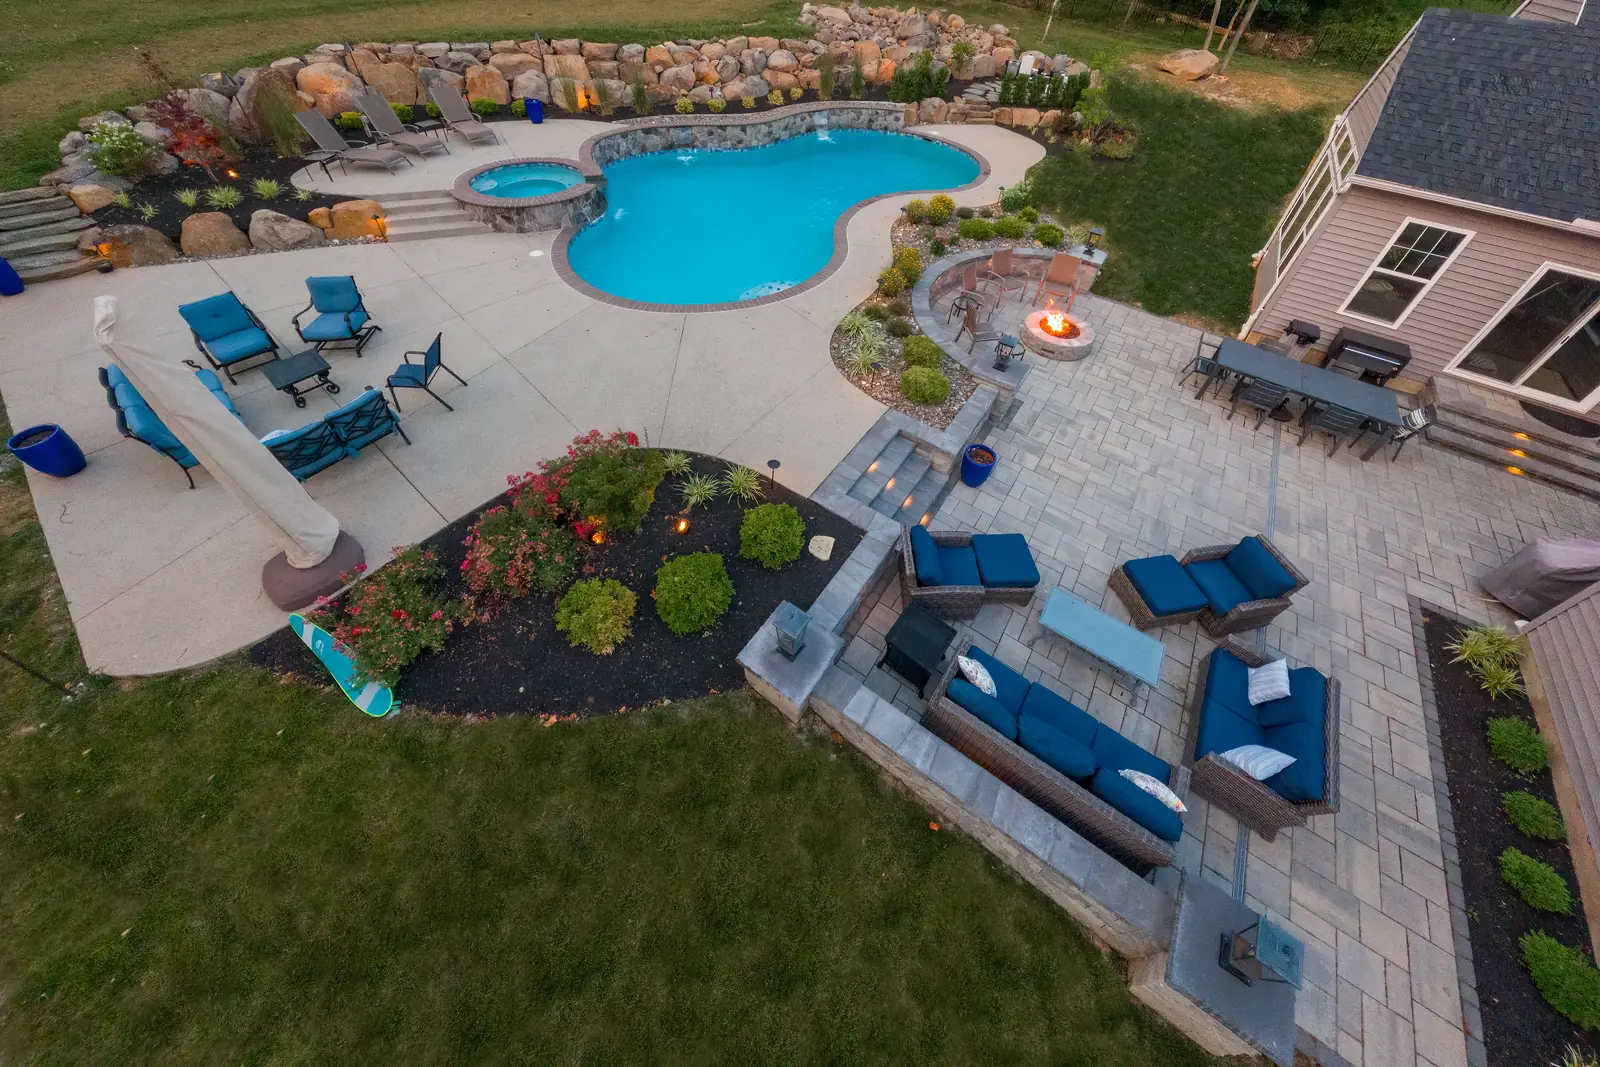
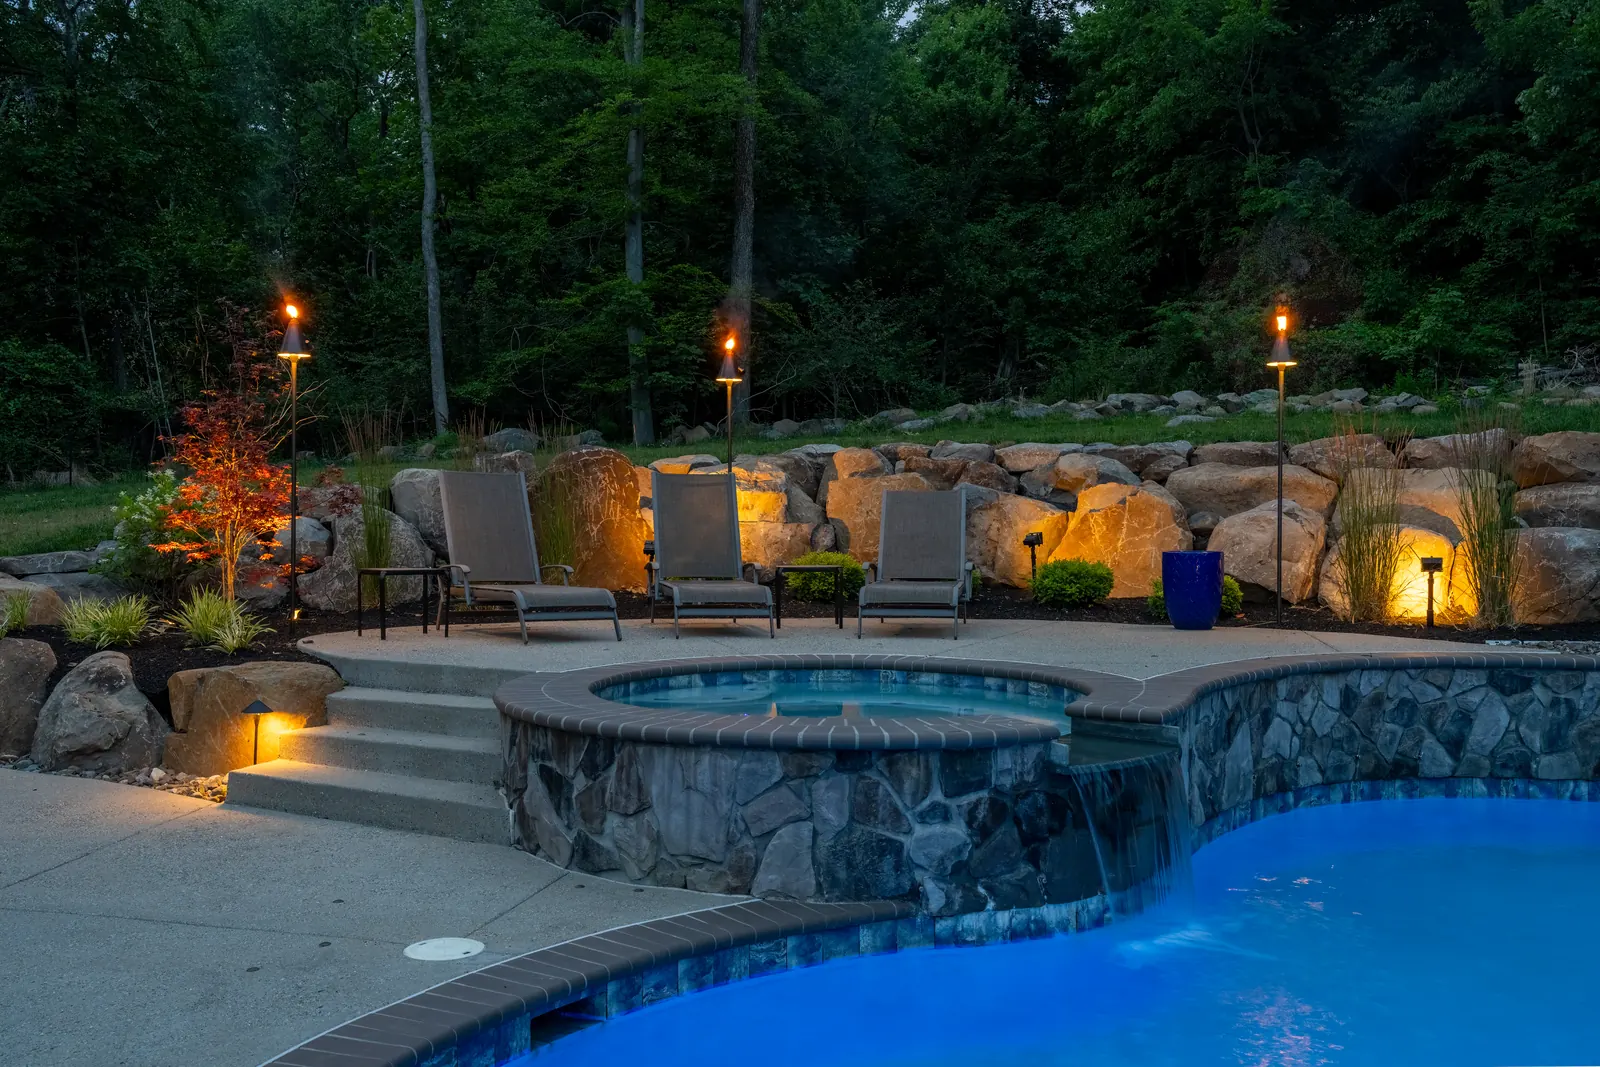
pool and spa at the center of the rear layout. A raised bond beam wall gives the water feature a defined edge and helps organize the surrounding deck. Boulder walls respond to grade changes with a material that also appears within the landscape.
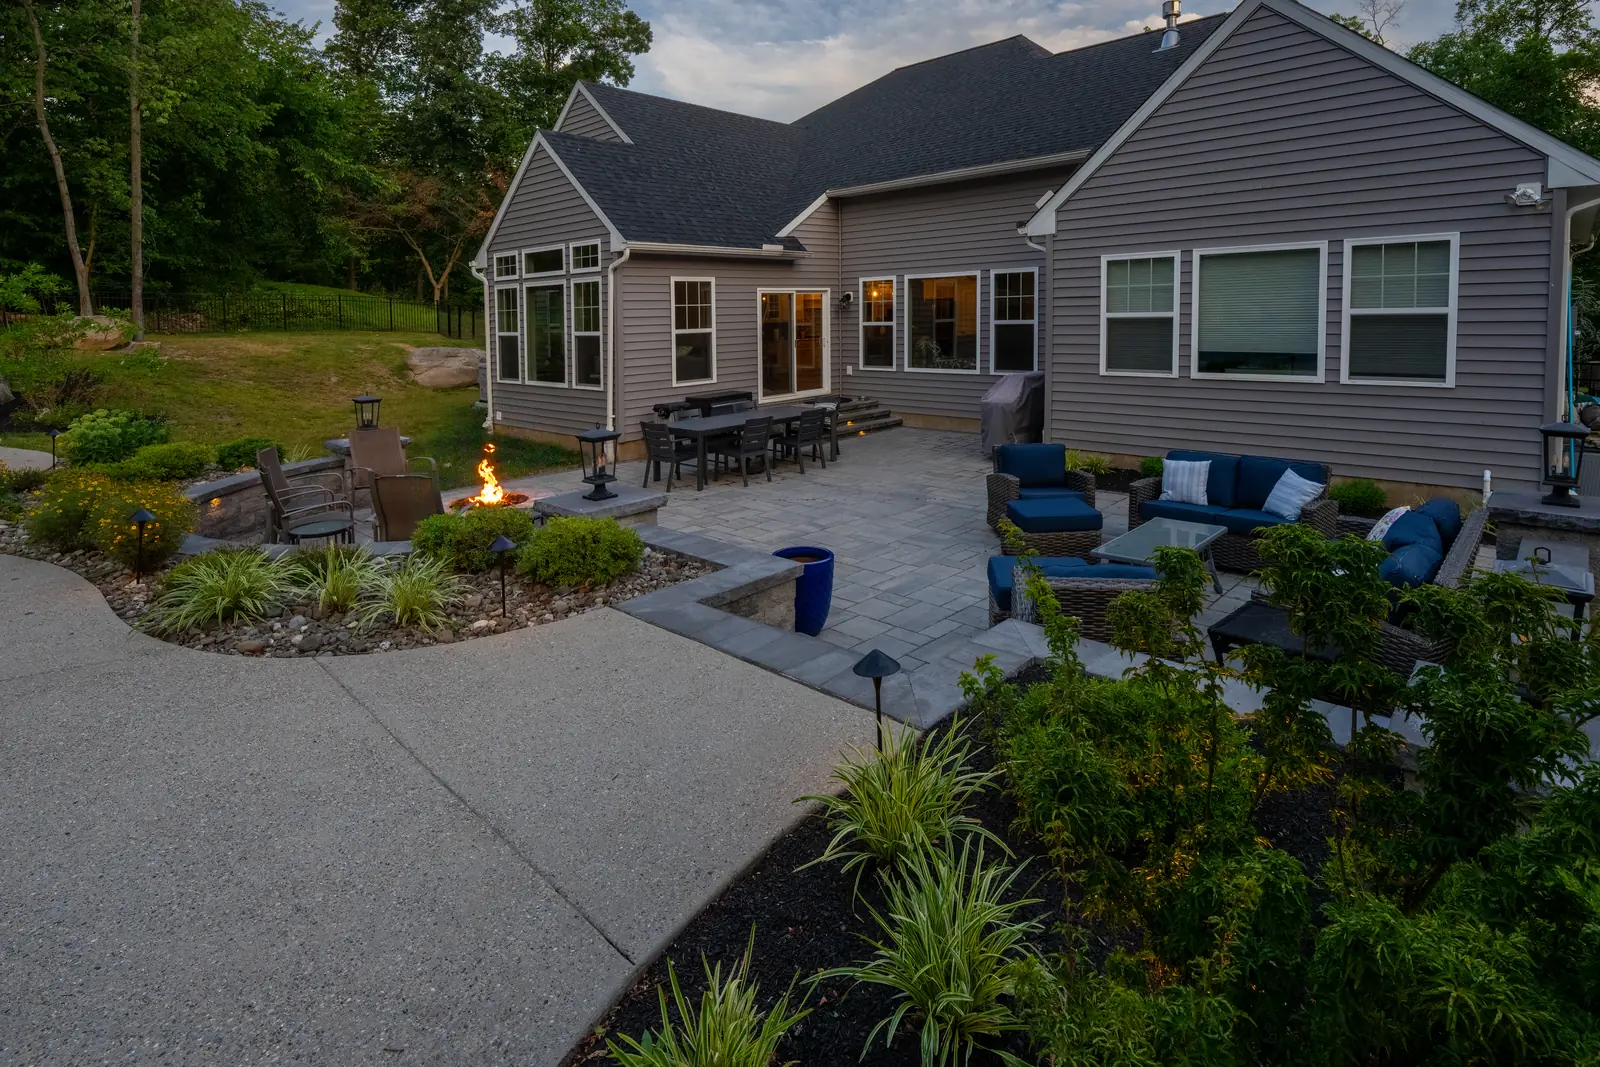
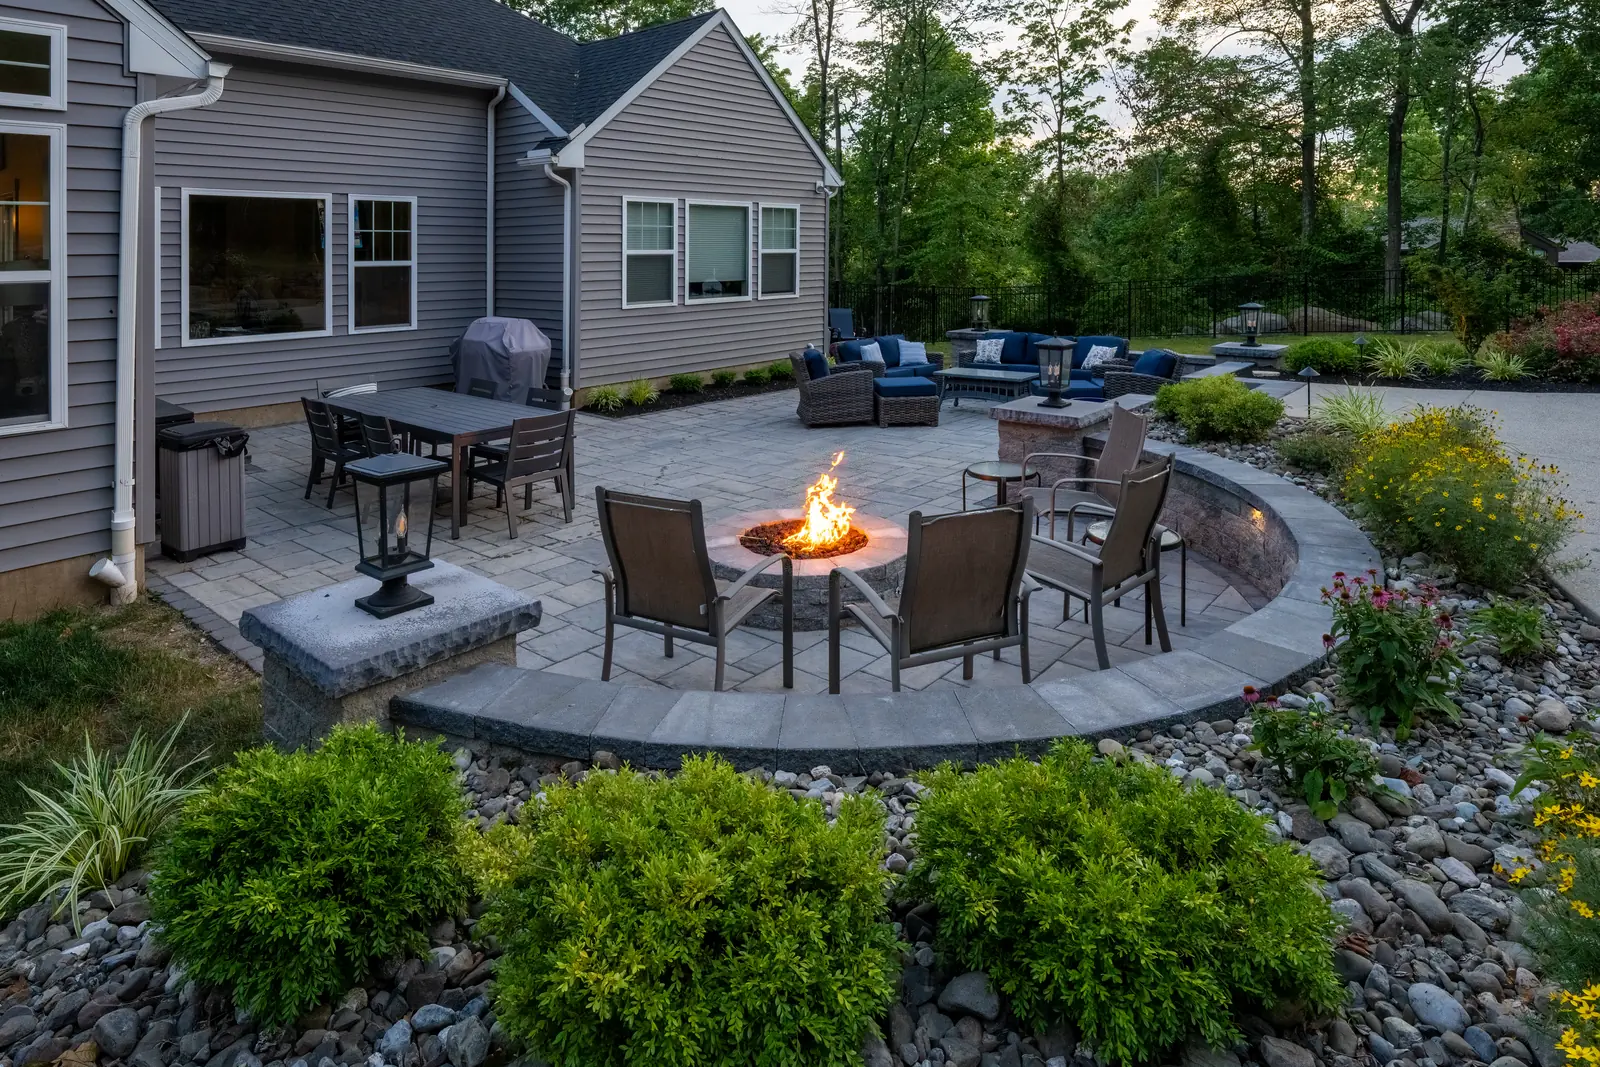
The Techo-Bloc patio creates the main gathering surface beyond the pool deck. Steps connect the changes in elevation. A
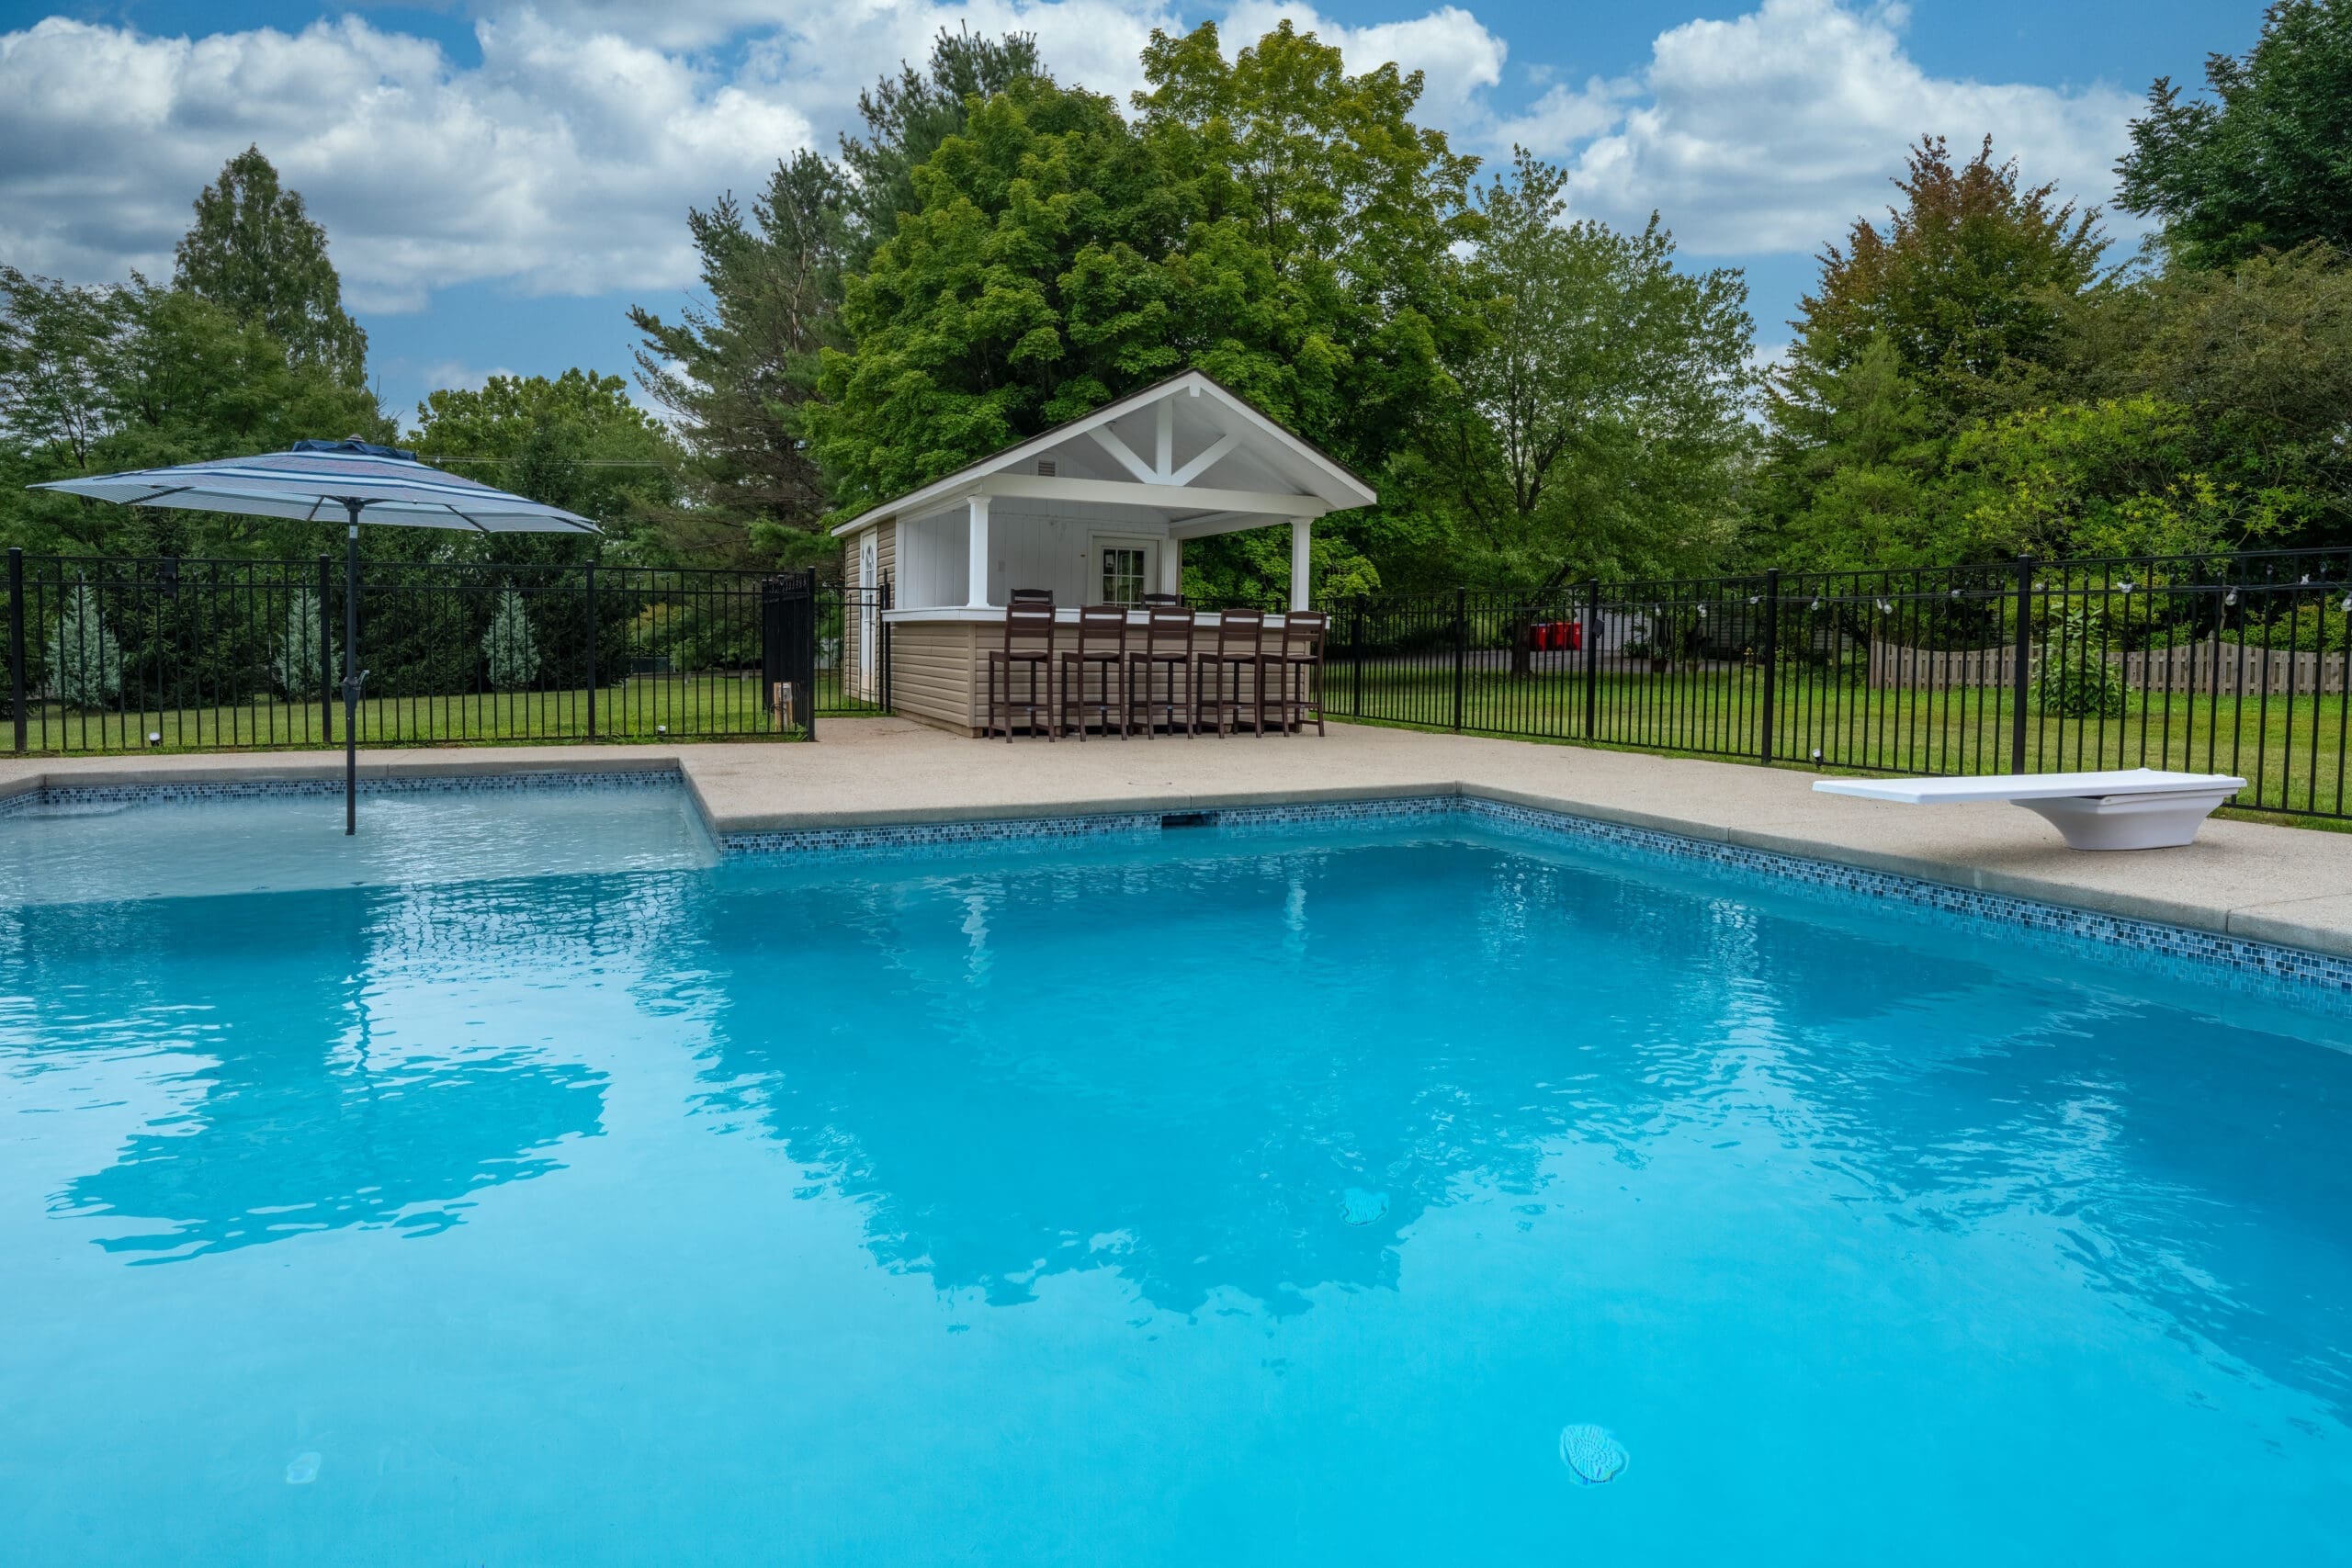
retaining wall and propane fire pit frame separate parts of the outdoor living area. The drainage plan accounts for stormwater and documented springs on the property. Fencing encloses the pool area.
Build Details
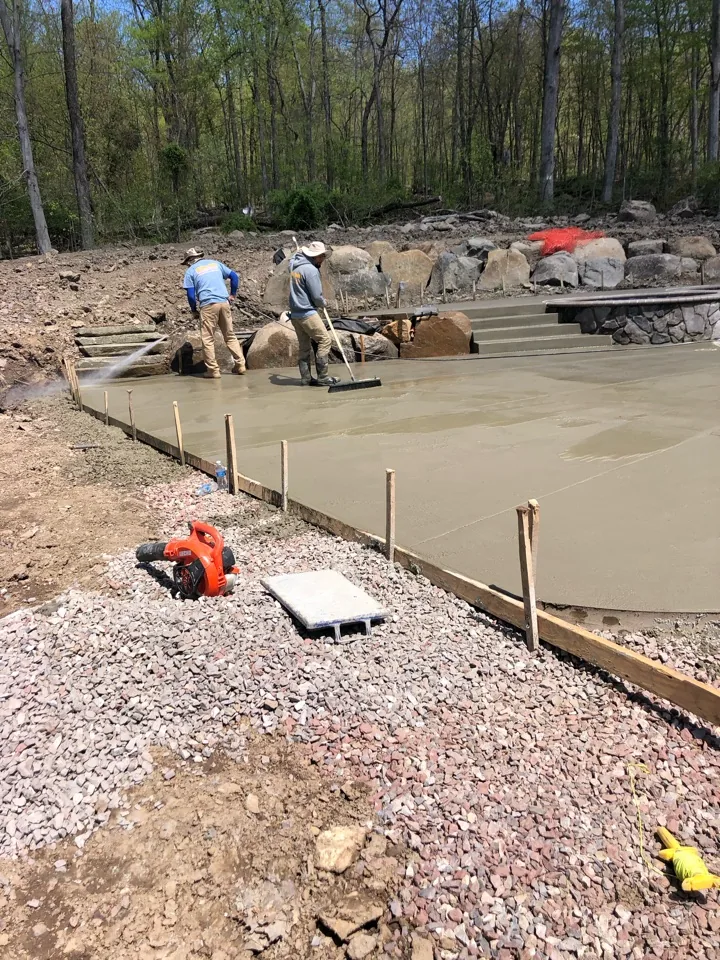
The rear build combined pool construction with hardscape and site work. Blue Tree installed the custom pool and spa, then formed the raised bond beam wall. The surrounding deck followed. Boulder walls and the retaining wall manage edges around the outdoor living area. Techo-Bloc pavers form the patio and steps.
Drainage work addressed both surface water and springs noted in the project summary. The system sits beneath and around finished surfaces, so its layout had to precede the final patio and walls. Planting beds followed those elements. Lighting appears around the pool area and patio, then continues into the front landscape.
The front installation added new planting beds with drip irrigation. In the rear,
landscape work softens the hardscape and fence. It also covers the edges near the boulder walls. Plantings frame the pool area and continue beside the patio, while lighting marks the route among the water, steps, walls, and fire pit.
Finished Space
The completed backyard moves from water to patio, then to the fire pit area through connected hardscape. The raised spa and bond beam wall give the pool its main vertical feature. Boulder walls, Techo-Bloc pavers, steps, and planting beds carry the grade into the broader yard.
The front landscape establishes the same material and lighting discipline before anyone reaches the backyard. Blue Tree Outdoor Living coordinated pool construction, drainage, hardscape, fencing, planting, lighting, and irrigation as one full-property build. Front and rear work share the same approach to planting beds and water delivery. Lighting connects both sides after dark.
Wide finished views show how the pool deck meets the patio and how the fire pit sits beyond the main water area. Separate front images make the full-property scope visible rather than reducing the case study to the pool alone.