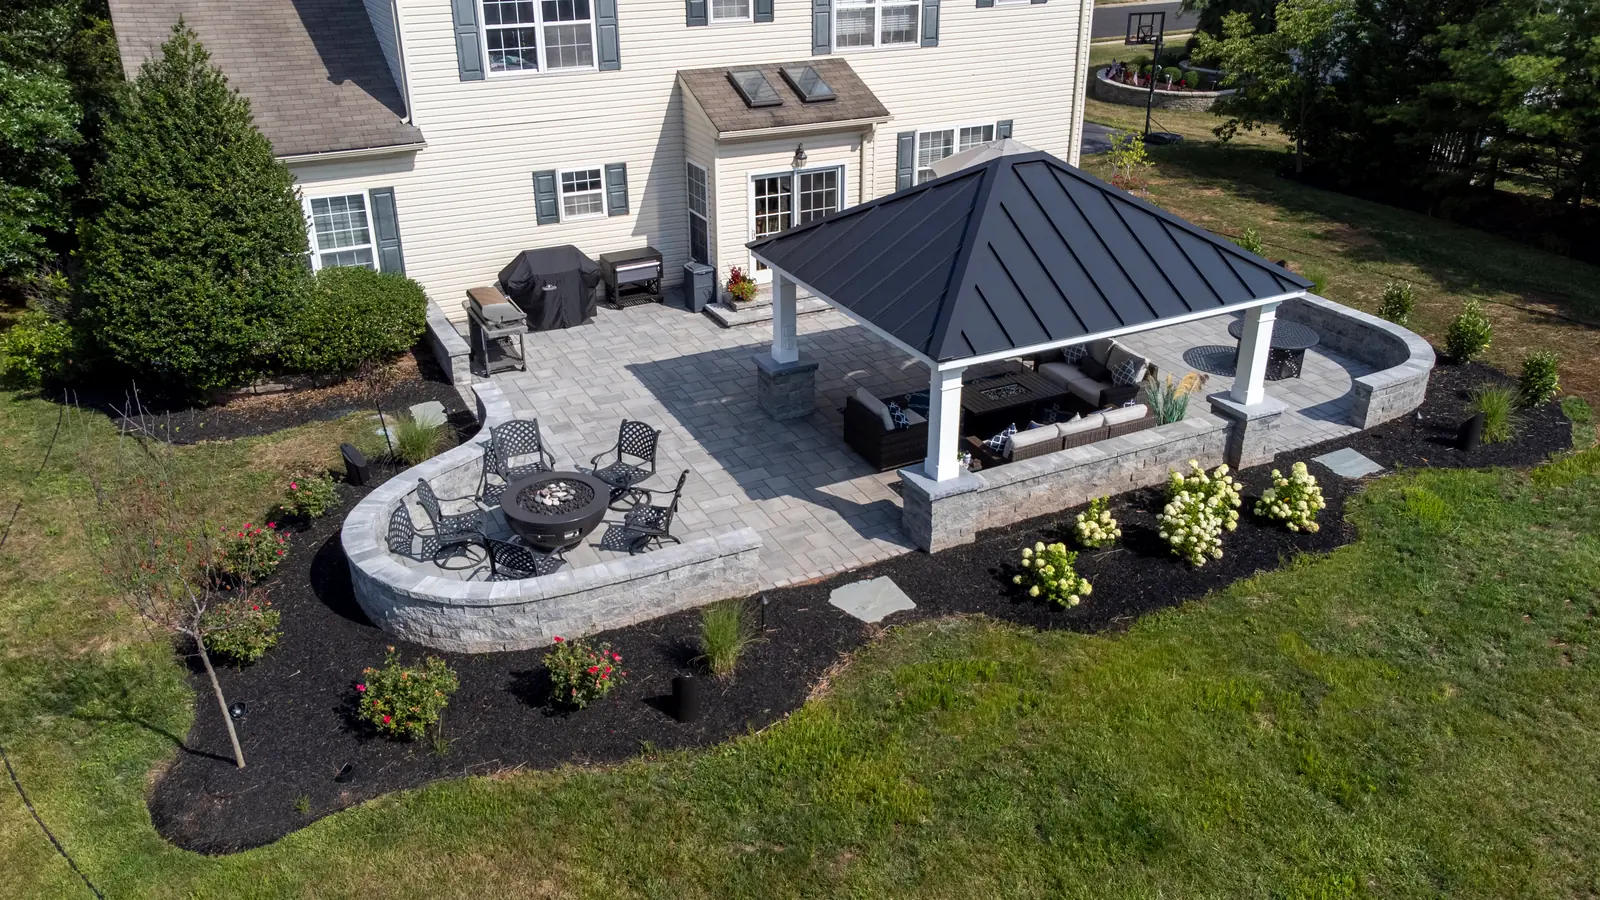
Blue Tree Outdoor Living reorganized this Skippack backyard around how the homeowners wanted to cook, eat, gather by a fire, and spend time outside after dark. The project replaced an outdated patio and overgrown landscape with defined activity zones, a roofed structure, new hardscape, and lower plantings. Grading, drainage, lighting, and audio were part of the same plan.
Challenge
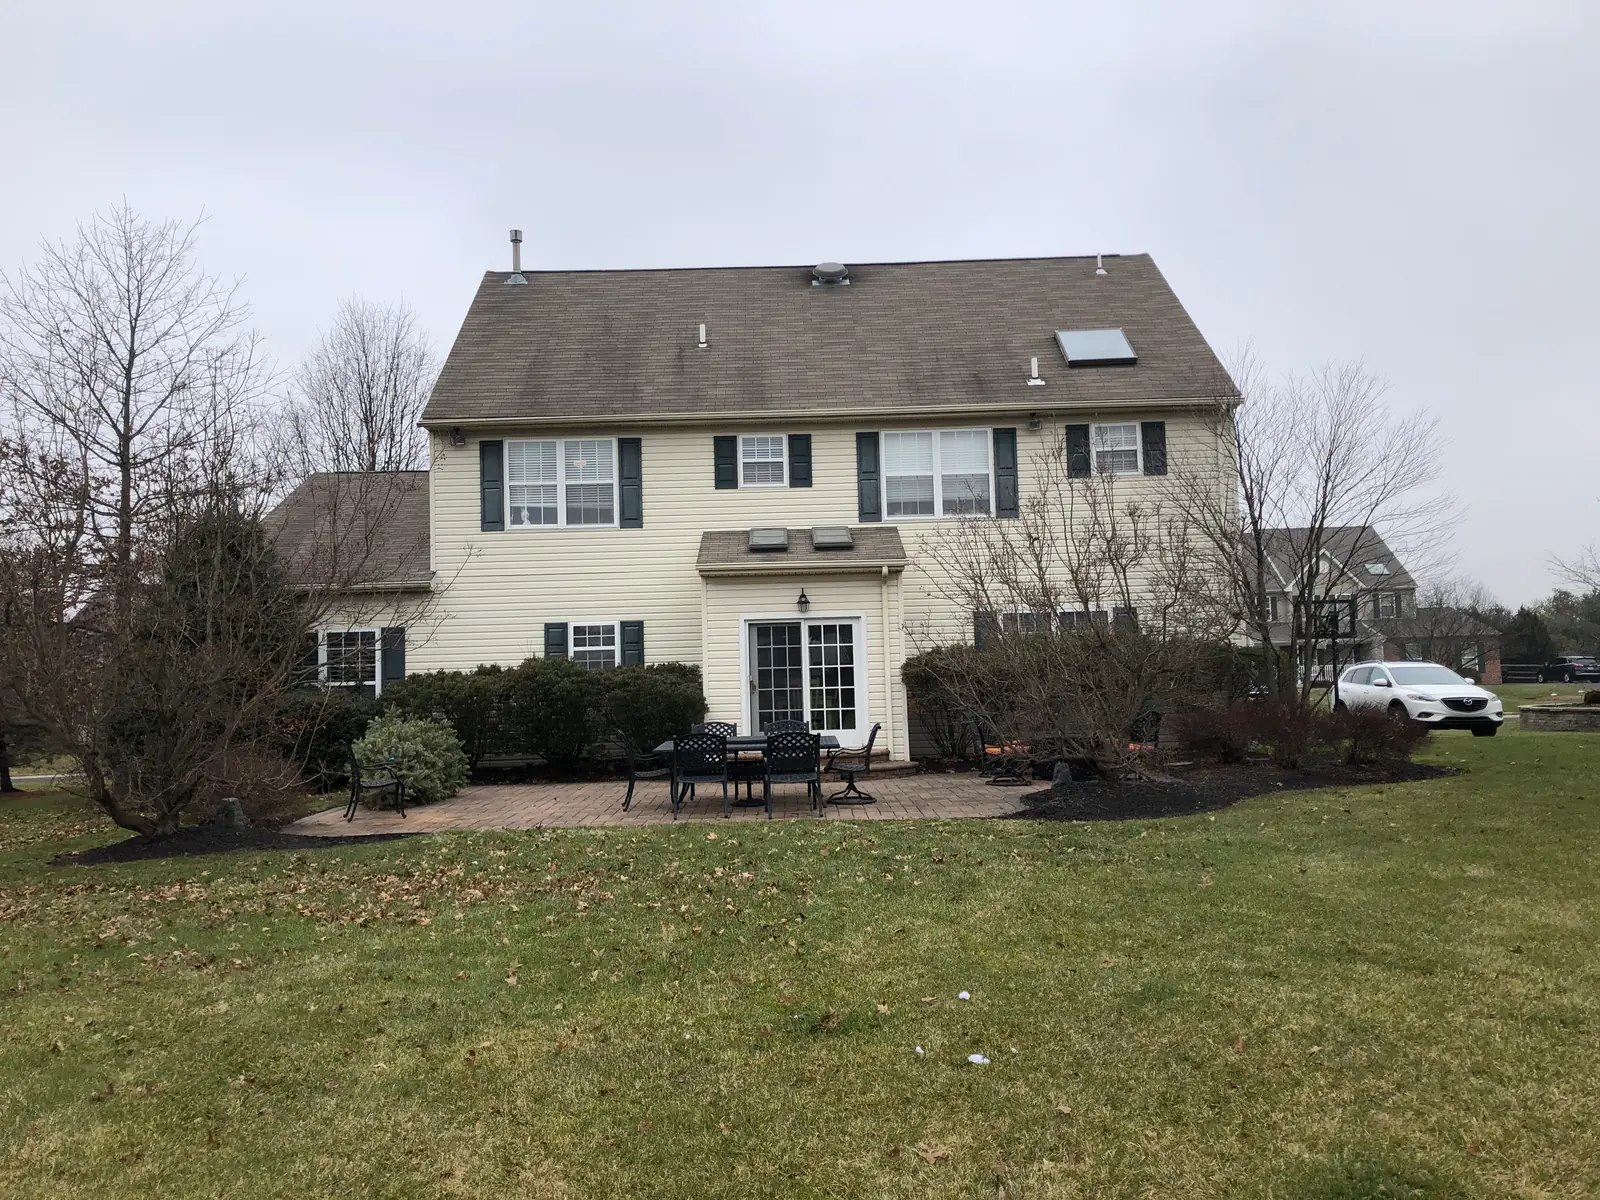
The existing patio and plant growth had started to close in the yard. Views into the backyard felt limited, and the layout did not give grilling its own place. Dining and fire pit use competed for the remaining area. The site also needed grading and drainage work to move water away from the house.
Sun exposure shaped the use of the yard through the day. A single open patio would not provide the shade and comfort the homeowners wanted. Blue Tree needed to create shelter without turning the new structure into a visual wall between the house and the rest of the property.
Design Response
Blue Tree opened the sightlines first, then assigned each use a zone. The plan placed grilling and dining close enough to work together while giving the
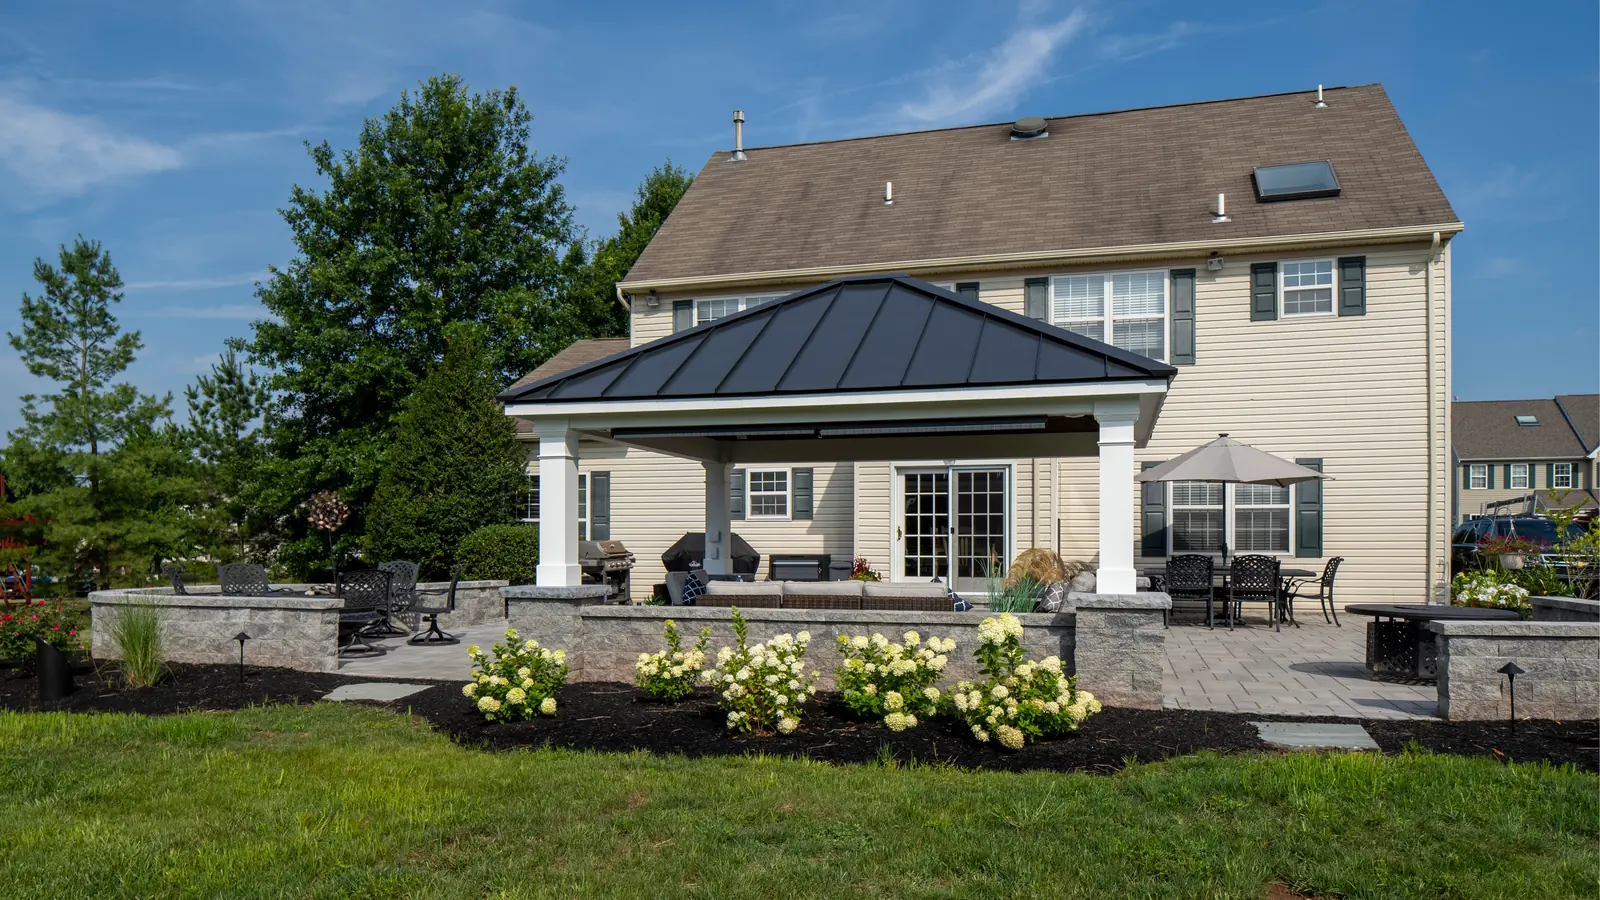
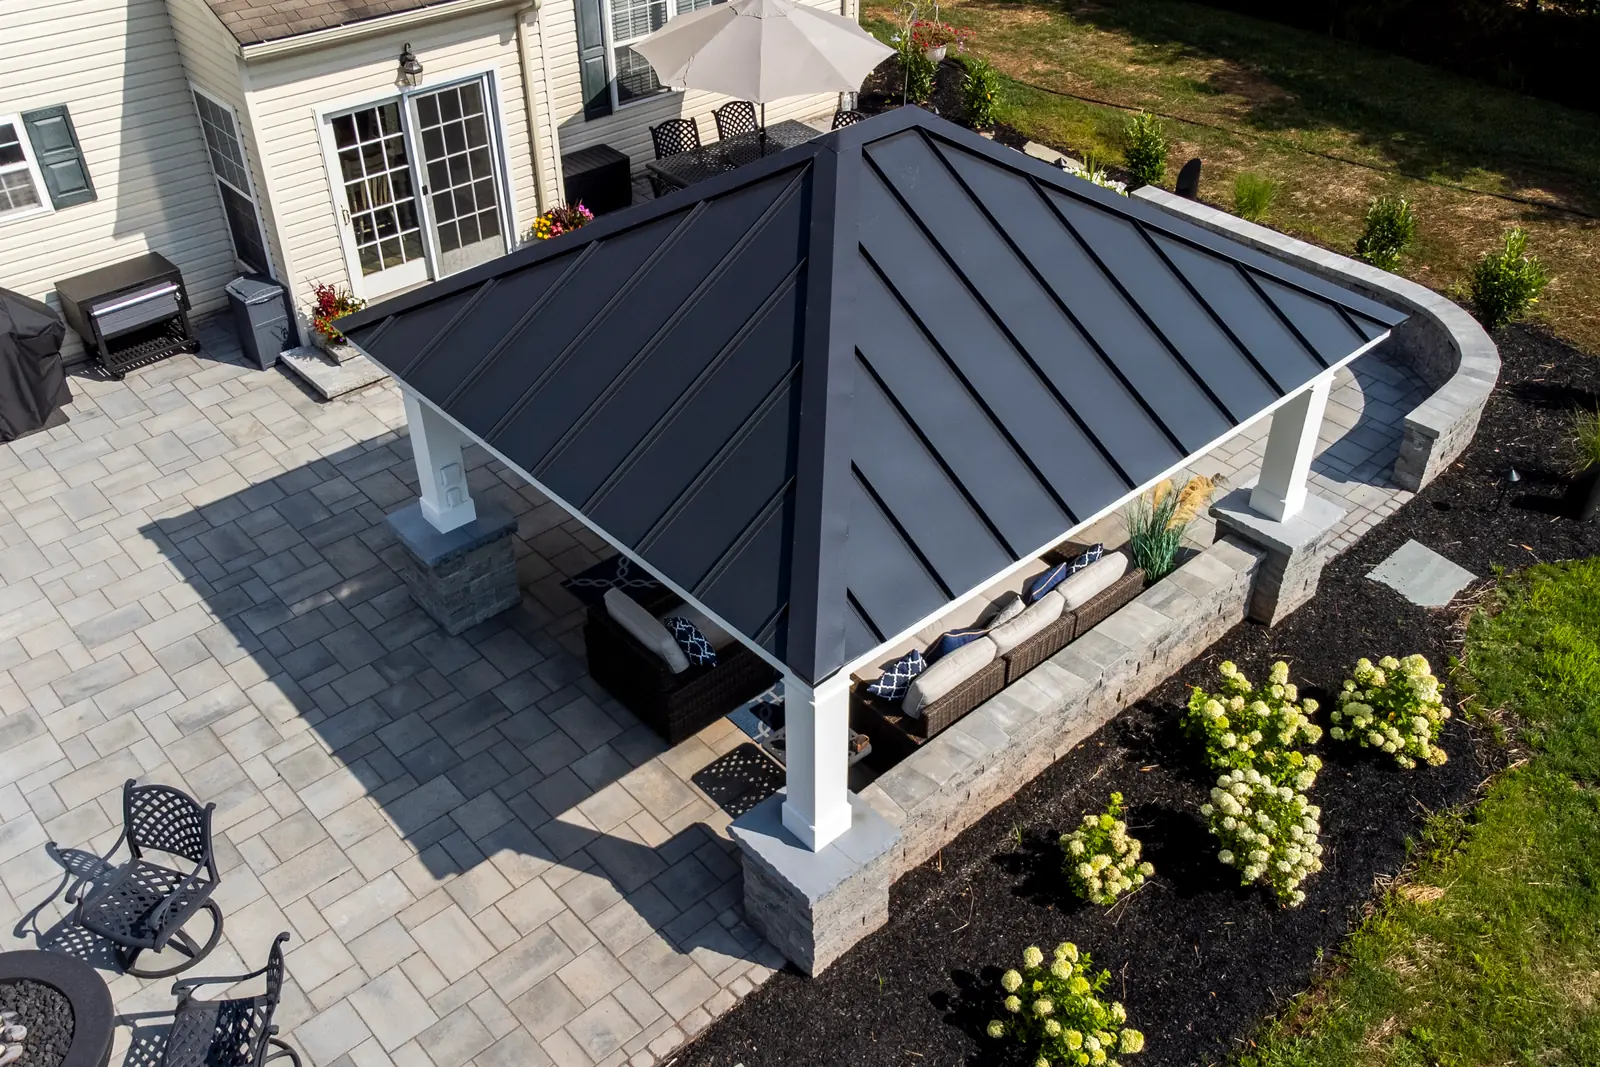
fire pit its own gathering area. A roofed structure added cover over part of the patio. Its position responded to sun exposure and preserved the open view across the backyard.
Low-growing plantings replaced the heavier landscape edge. The new planting scale softens walls and pavers without closing the view again. Lighting follows the paths and activity areas. An audio system serves the finished entertaining space without requiring a separate freestanding setup.
Build Details
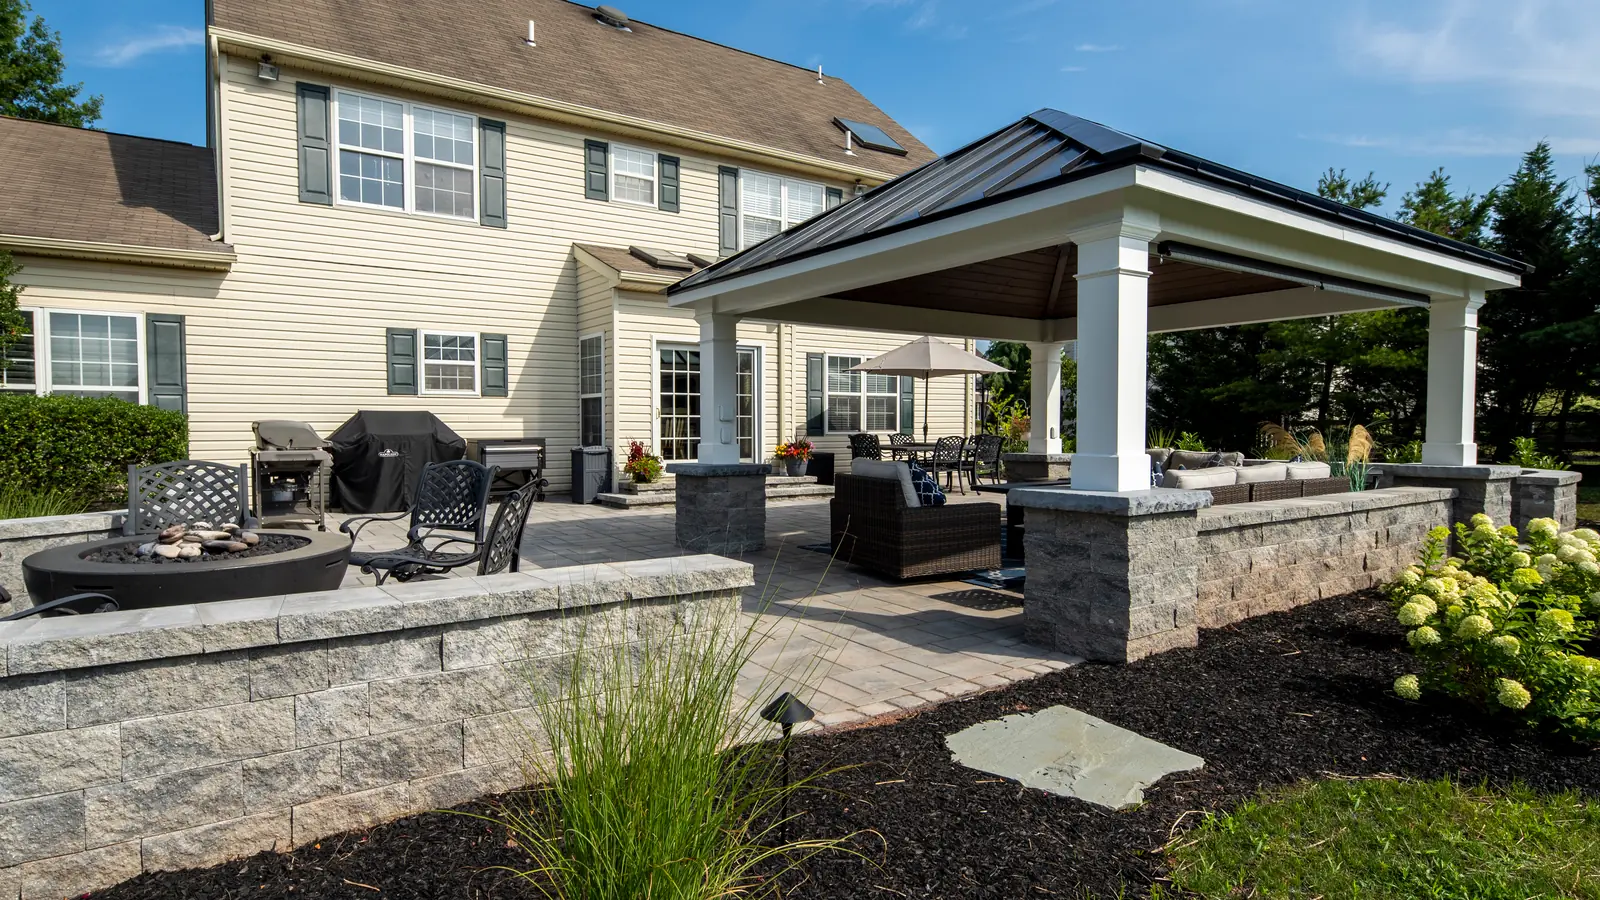
The patio uses Techo-Bloc Blu 60 slate pavers as its main field. Mini-Creta walls define edges and elevation changes. Architectural caps finish the wall sections, and pillars with York caps mark key transitions around the roofed and open-air zones.
Before the finished surfaces went down, Blue Tree corrected the grade and installed drainage to carry water away from the house. The hardscape layout then established direct movement among the grill, dining area, fire pit, and covered section. The planting beds fit the geometry of the patio rather than narrowing its main paths.
Lighting and audio came into the build as planned components. Fixtures sit beside walls and plantings. Additional fixtures mark circulation points after sunset. The audio system covers the same outdoor rooms created by the hardscape plan.
Finished Space
The
completed Skippack backyard has distinct areas without dividing the yard into isolated sections. The grilling and dining areas share the main patio. The fire pit sits within its own zone, while the roofed structure offers a covered place nearby. Open sightlines keep all four areas connected.
Material repetition gives the larger layout one visual language. Blu 60 slate runs through the patio, and Mini-Creta walls with capped pillars repeat at the edges. Low plantings keep the focus on the view and the activities inside the space. Blue Tree Outdoor Living carried the plan from grading through the lighting and audio details.
The arrangement also separates heat and cooking activity from the covered sitting area without pushing them to distant corners of the yard. Dining remains near the grill. The fire pit stays visible from the other zones, and the roofed structure anchors the sheltered portion of the patio.