Blue Tree Outdoor Living designed this
West Chester pool around a sloped lot, setback constraints, and the property's drainage needs. The plan combines a pool with a sunshelf and spa, a raised wall, decking, boulder steps, a stormwater system, fencing, lighting, landscaping, and drip irrigation. Coordination included the homeowner, township, and project engineer.
Challenge
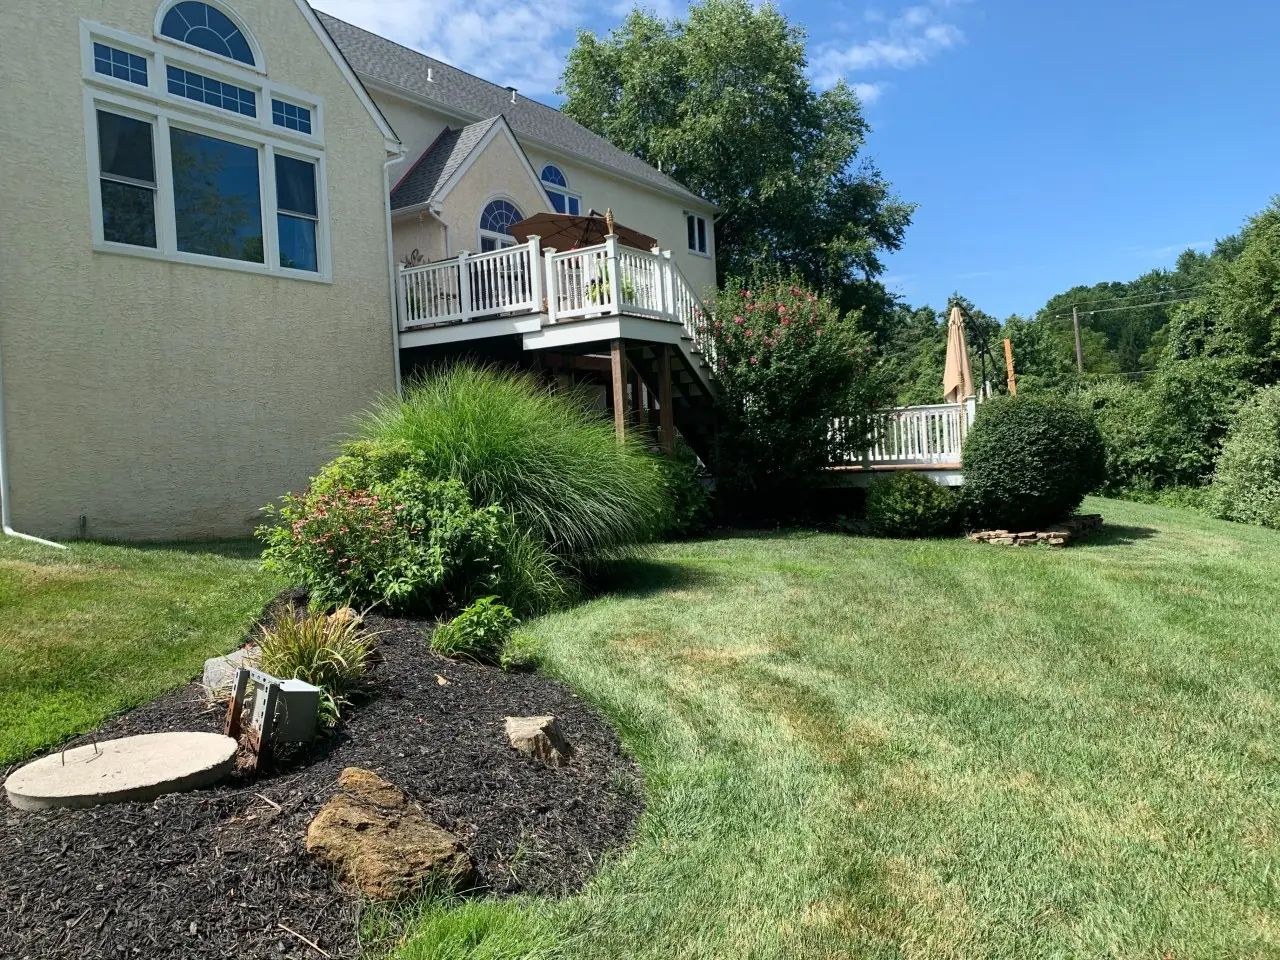
The lot did not offer a broad, level pad for a conventional pool layout. Slope and setback constraints narrowed the available position, while drainage had to account for the new pool deck and changes in grade. Each decision affected the amount of usable space around the water.
The approval and engineering work formed part of the design problem. Blue Tree coordinated with the homeowner, township, and engineer to work through placement, grade, and stormwater requirements. Those decisions established the pool position and the elevations used by the wall, deck, and drainage plan.
Design Response
Blue Tree used a
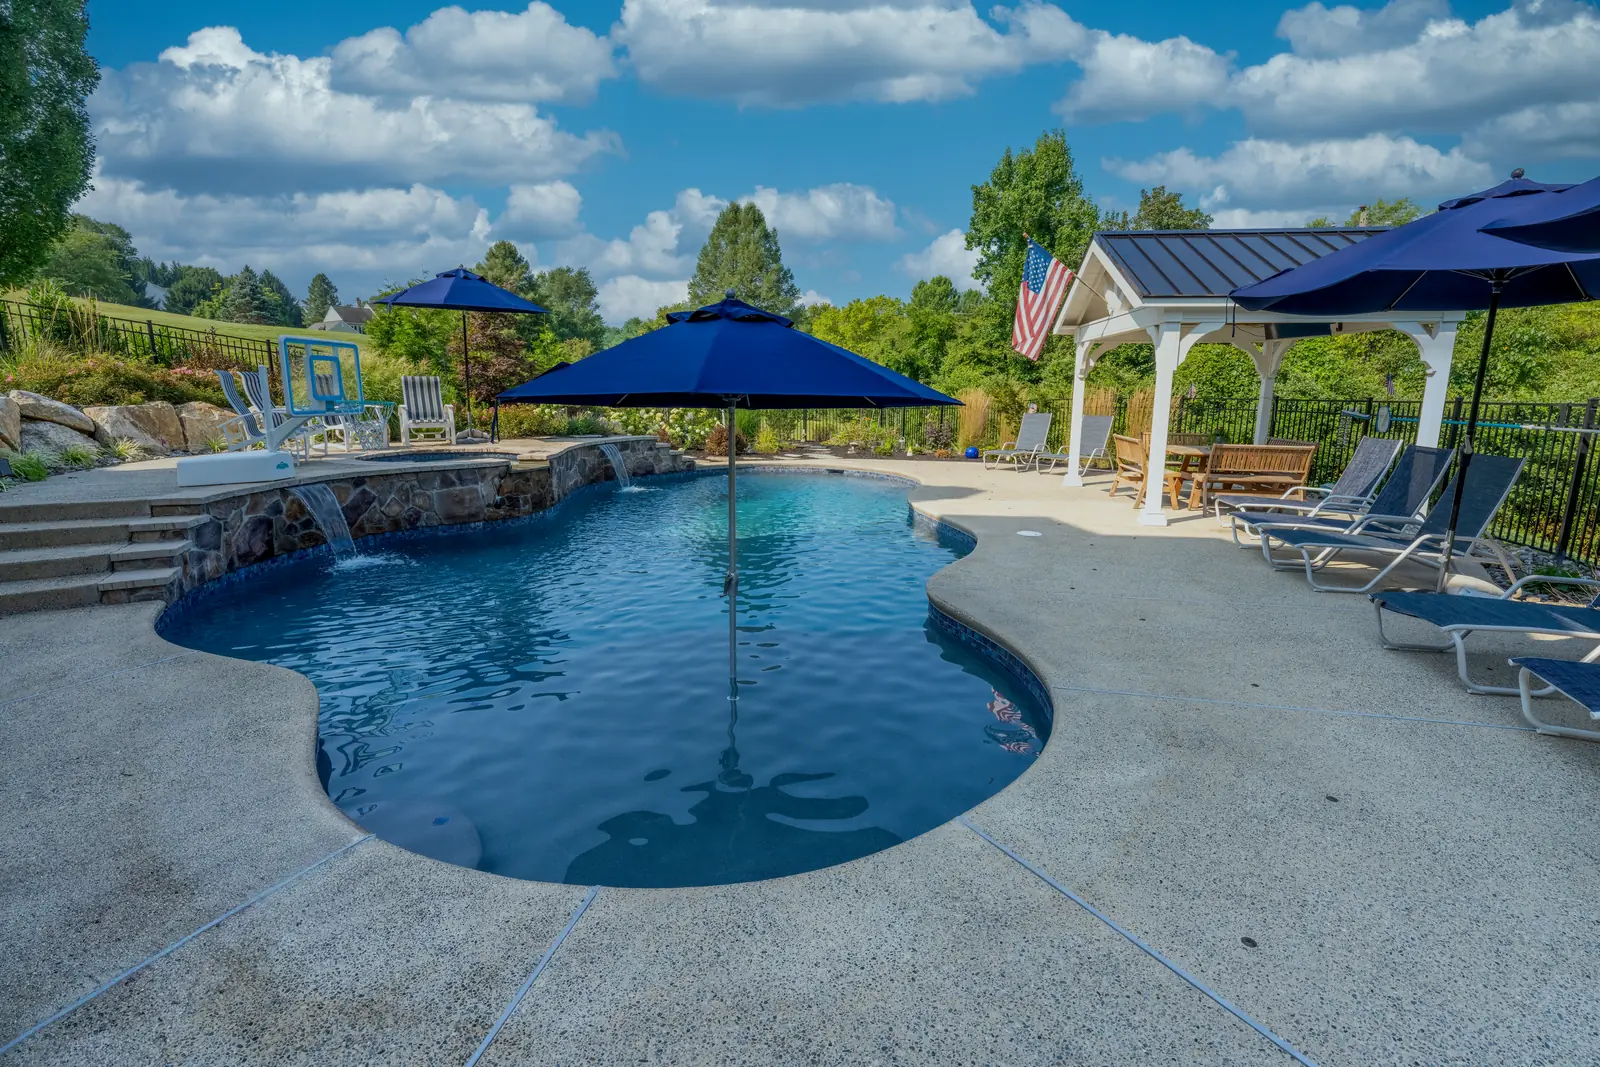
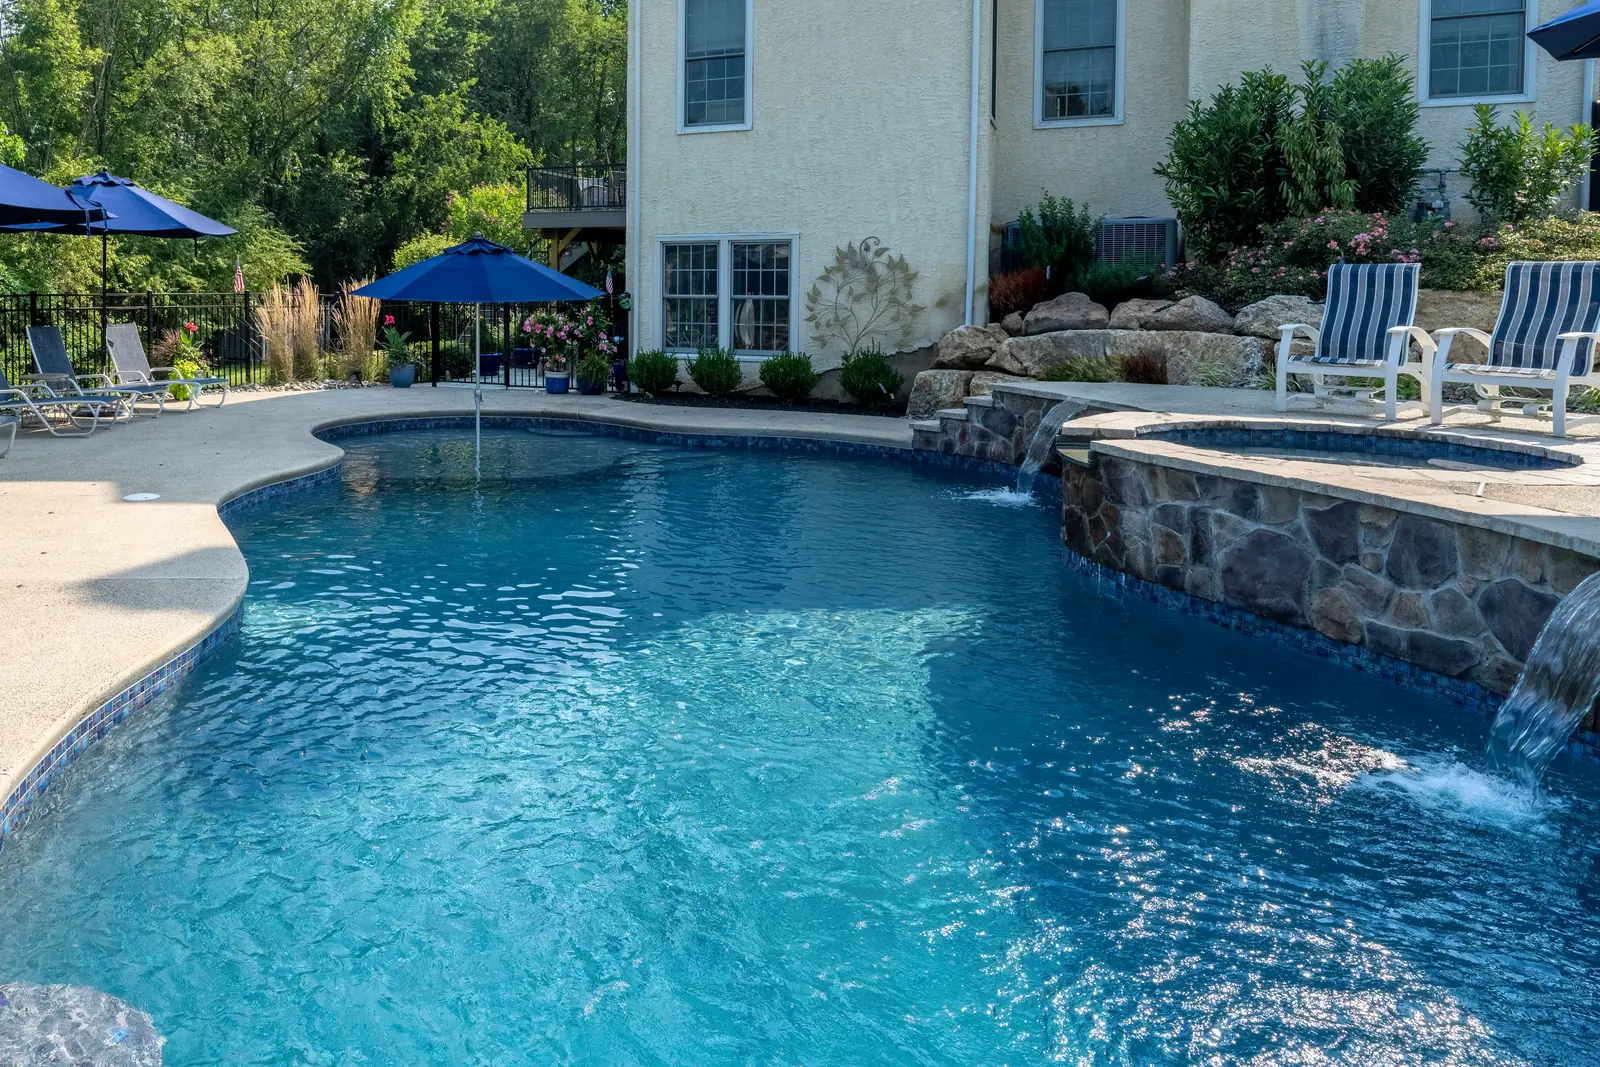
raised wall to meet the grade at one side of the pool and create a defined edge around the deck. A sunshelf and spa fit within the water layout without requiring separate structures elsewhere on the slope. Natural boulder steps provide a transition between levels with a material that also belongs in the surrounding landscape.
The drainage plan became part of the site layout before hardscape placement. A stormwater system manages runoff associated with the finished pool area. Fencing, lighting, planting beds, and drip irrigation complete the perimeter around the deck.
Build Details
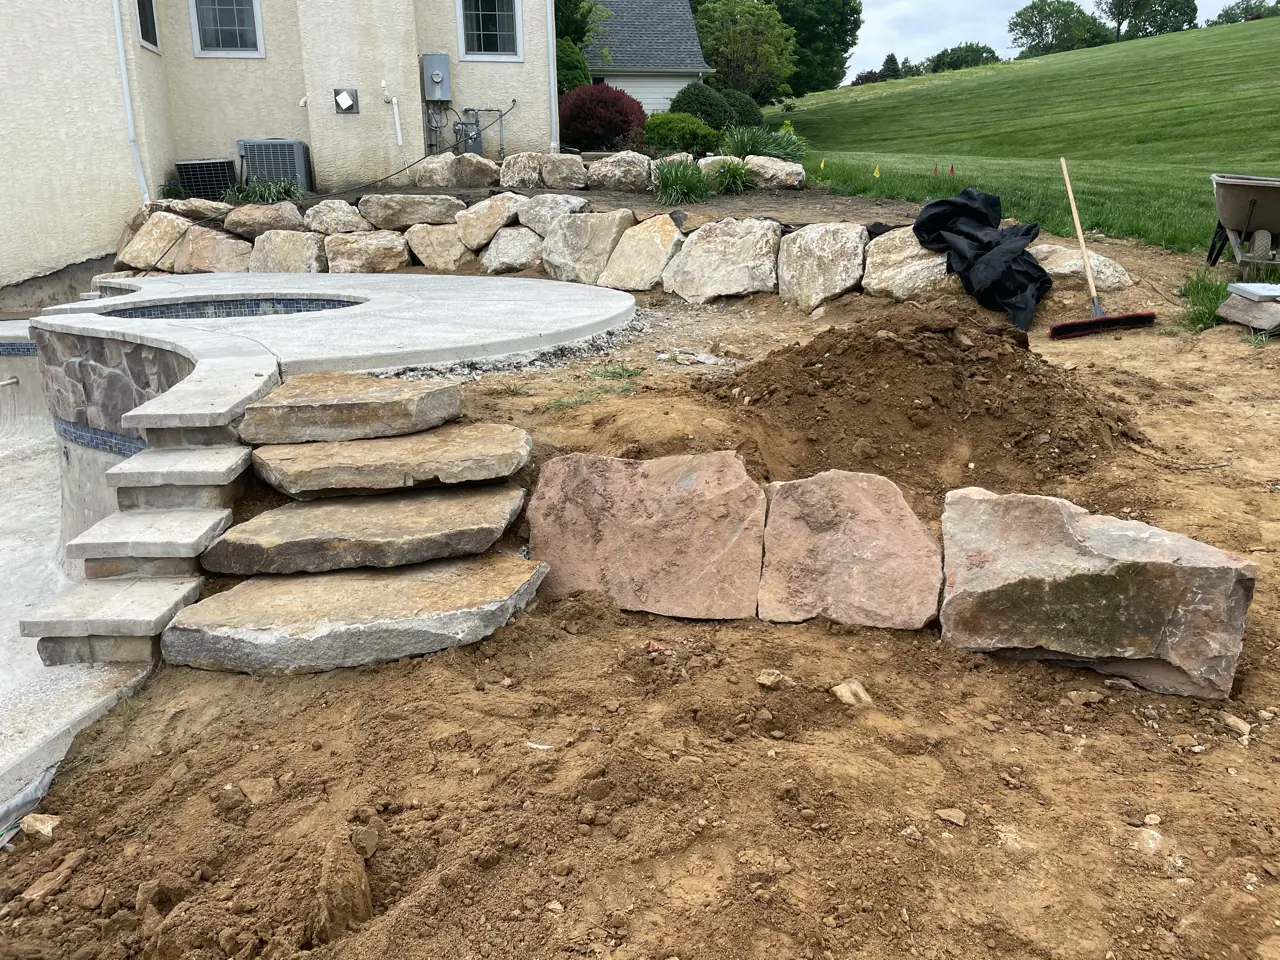
Construction followed the constraints established through homeowner, township, and engineer coordination. Blue Tree built the pool with its sunshelf and spa, then installed the raised wall and surrounding deck. The wall holds the change in grade beside the pool. Boulder steps connect the deck to the higher portion of the yard.
The stormwater system sits within the broader drainage design. Its placement had to work with the pool, wall, deck elevations, and planting areas. Fencing encloses the pool perimeter. Lighting follows the deck and landscape, while drip irrigation serves the new beds.
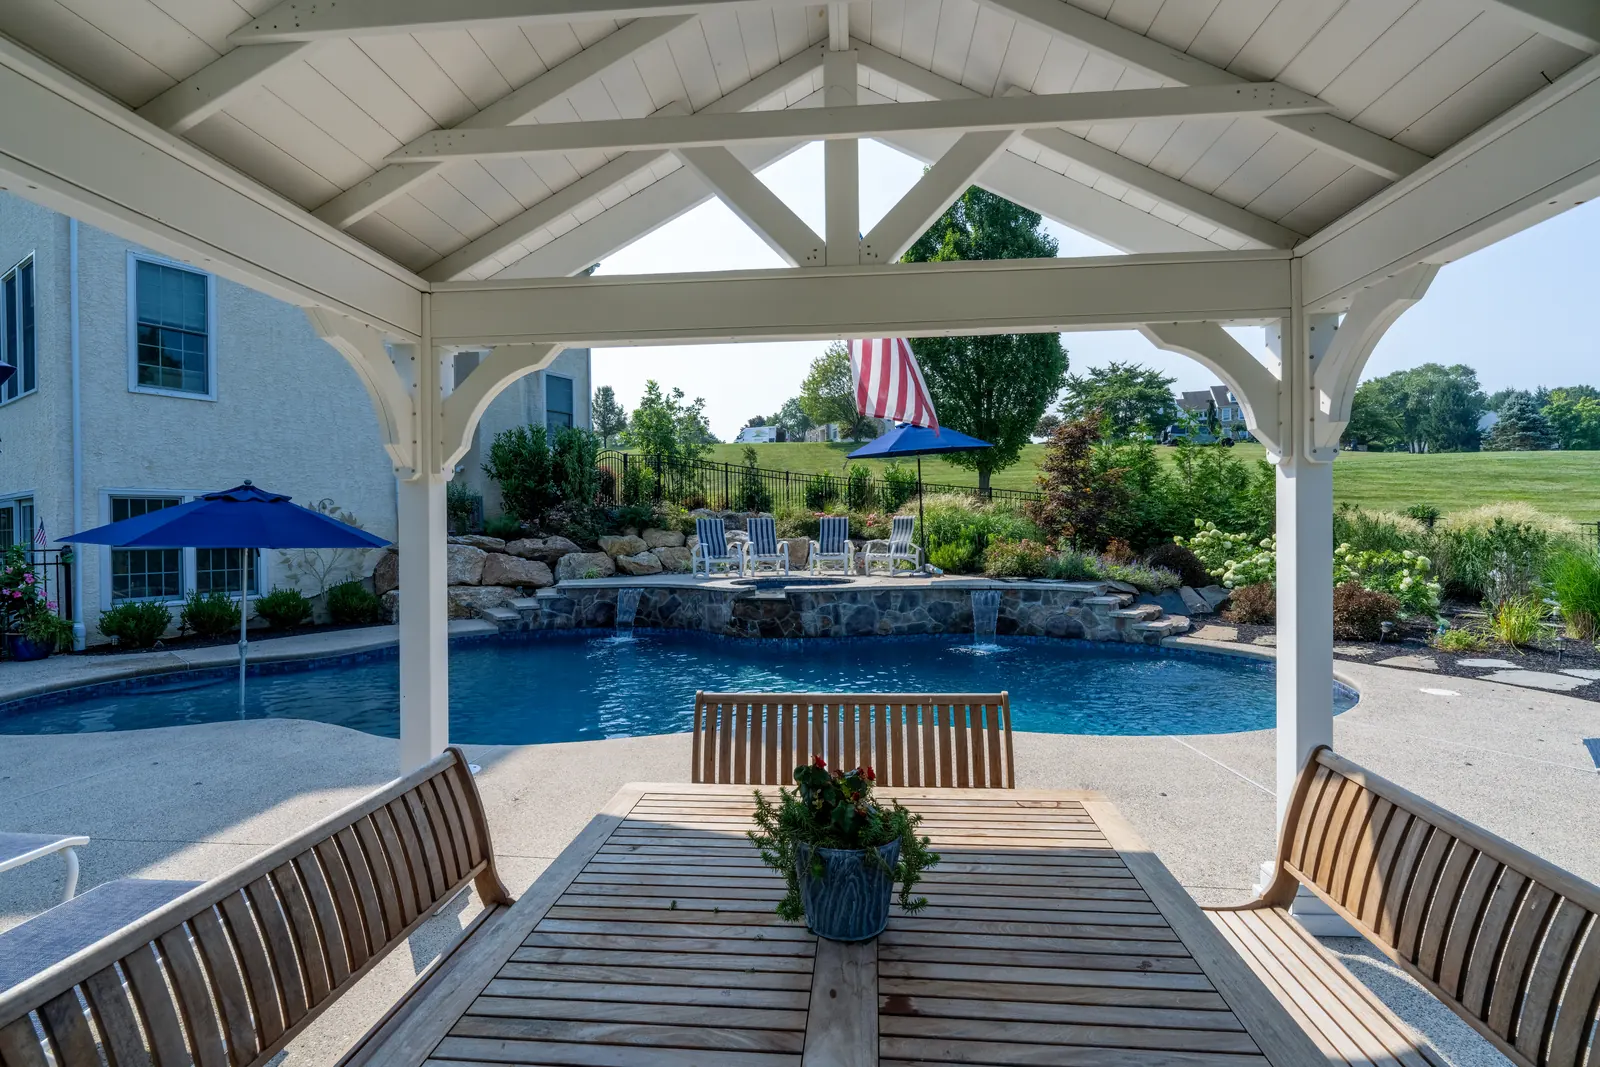
The photo bank supports a clear site sequence. A before image shows the original slope. Construction views document excavation and the relationship between the pool and grade. Finished images show the raised wall, boulder transition, deck, spa, sunshelf, fencing, and planting around the water.
Finished Space
The completed
pool sits within the slope rather than above a large flattened yard. The raised wall handles one edge of the grade, and the boulder steps connect the pool deck with the surrounding property. The sunshelf and spa occupy distinct parts of the pool without fragmenting the deck.
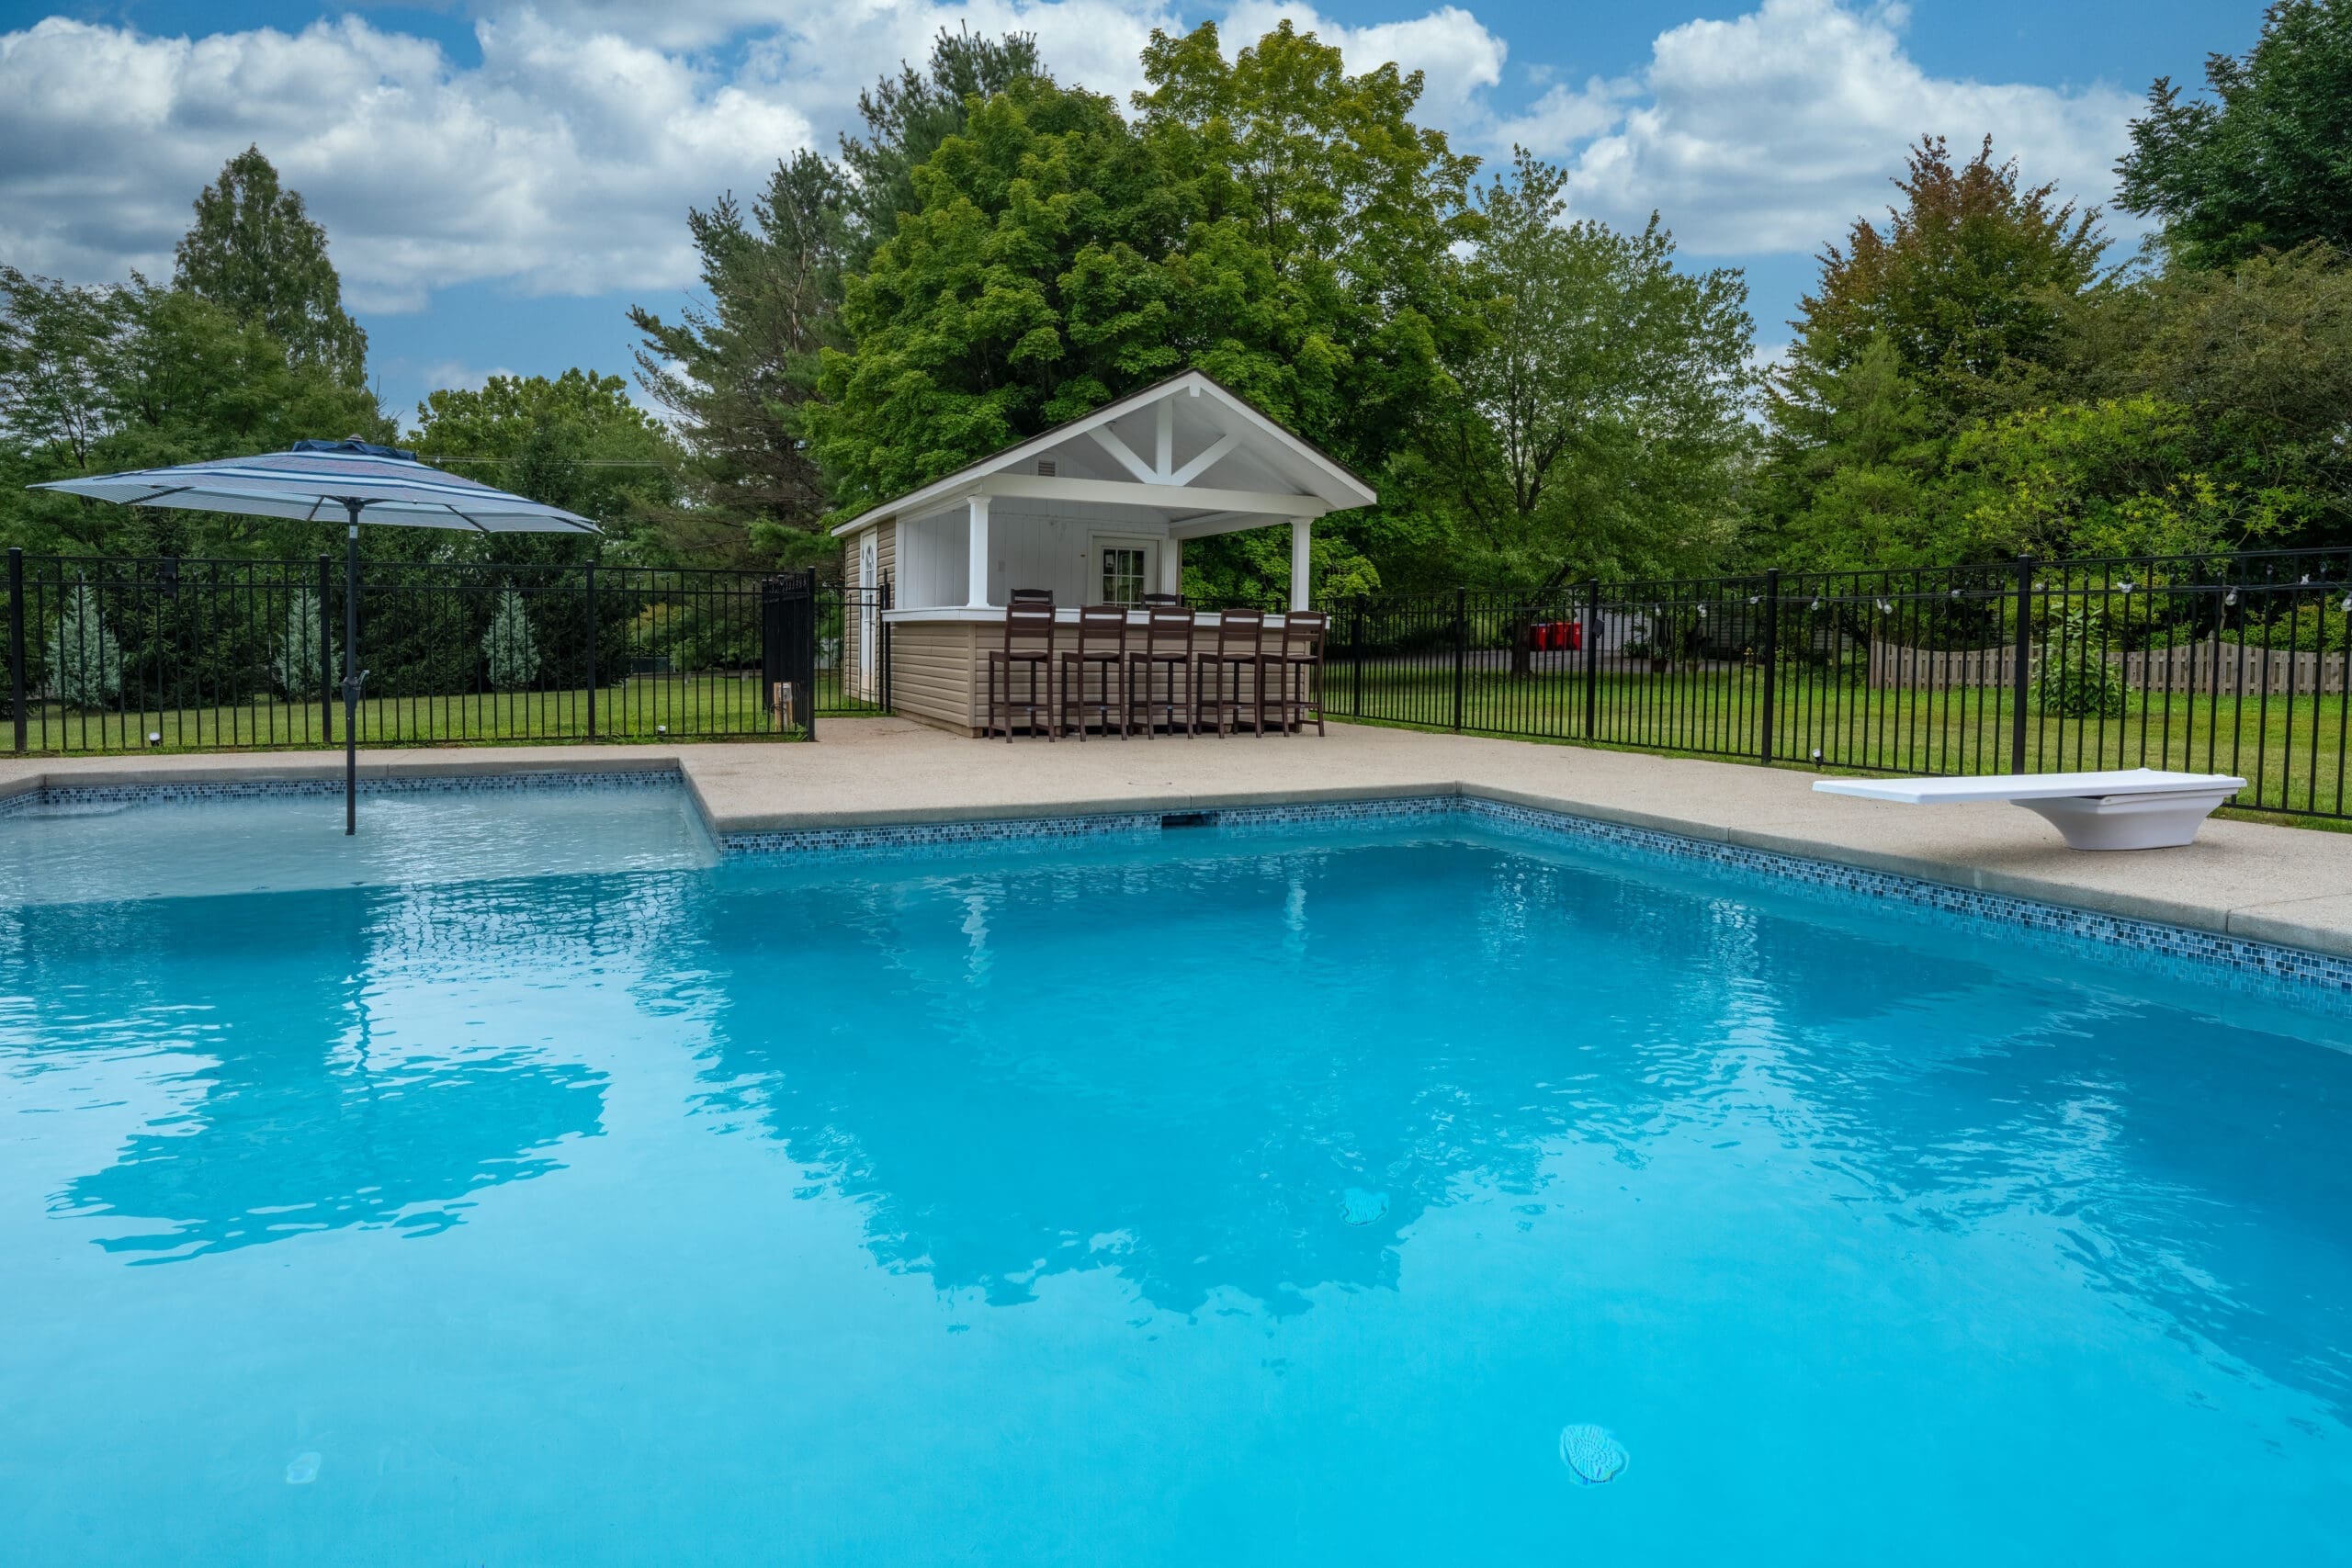
Landscape beds and lighting soften the retaining work and frame the finished water area. Fencing follows the perimeter, and drip irrigation supports the planted zones. Blue Tree Outdoor Living carried the project through design coordination, drainage planning, pool construction, wall and deck work, fencing, lighting, and planting.
The photo sequence makes the site's grade legible from start to finish. Before and construction views show the slope beside the future pool position. Final images show the raised edge, deck level, boulder transition, and planted perimeter from the same broader backyard site context.