Blue Tree Outdoor Living redesigned the front and rear of this Upper Providence property in preparation for a backyard wedding. The work replaced a 25-year-old front landscape while preserving three sentimental plantings. A covered patio with a grilling area took shape in the rear yard. New walkways, lighting, drip irrigation, and planting beds connected the property beyond the event itself.
Challenge
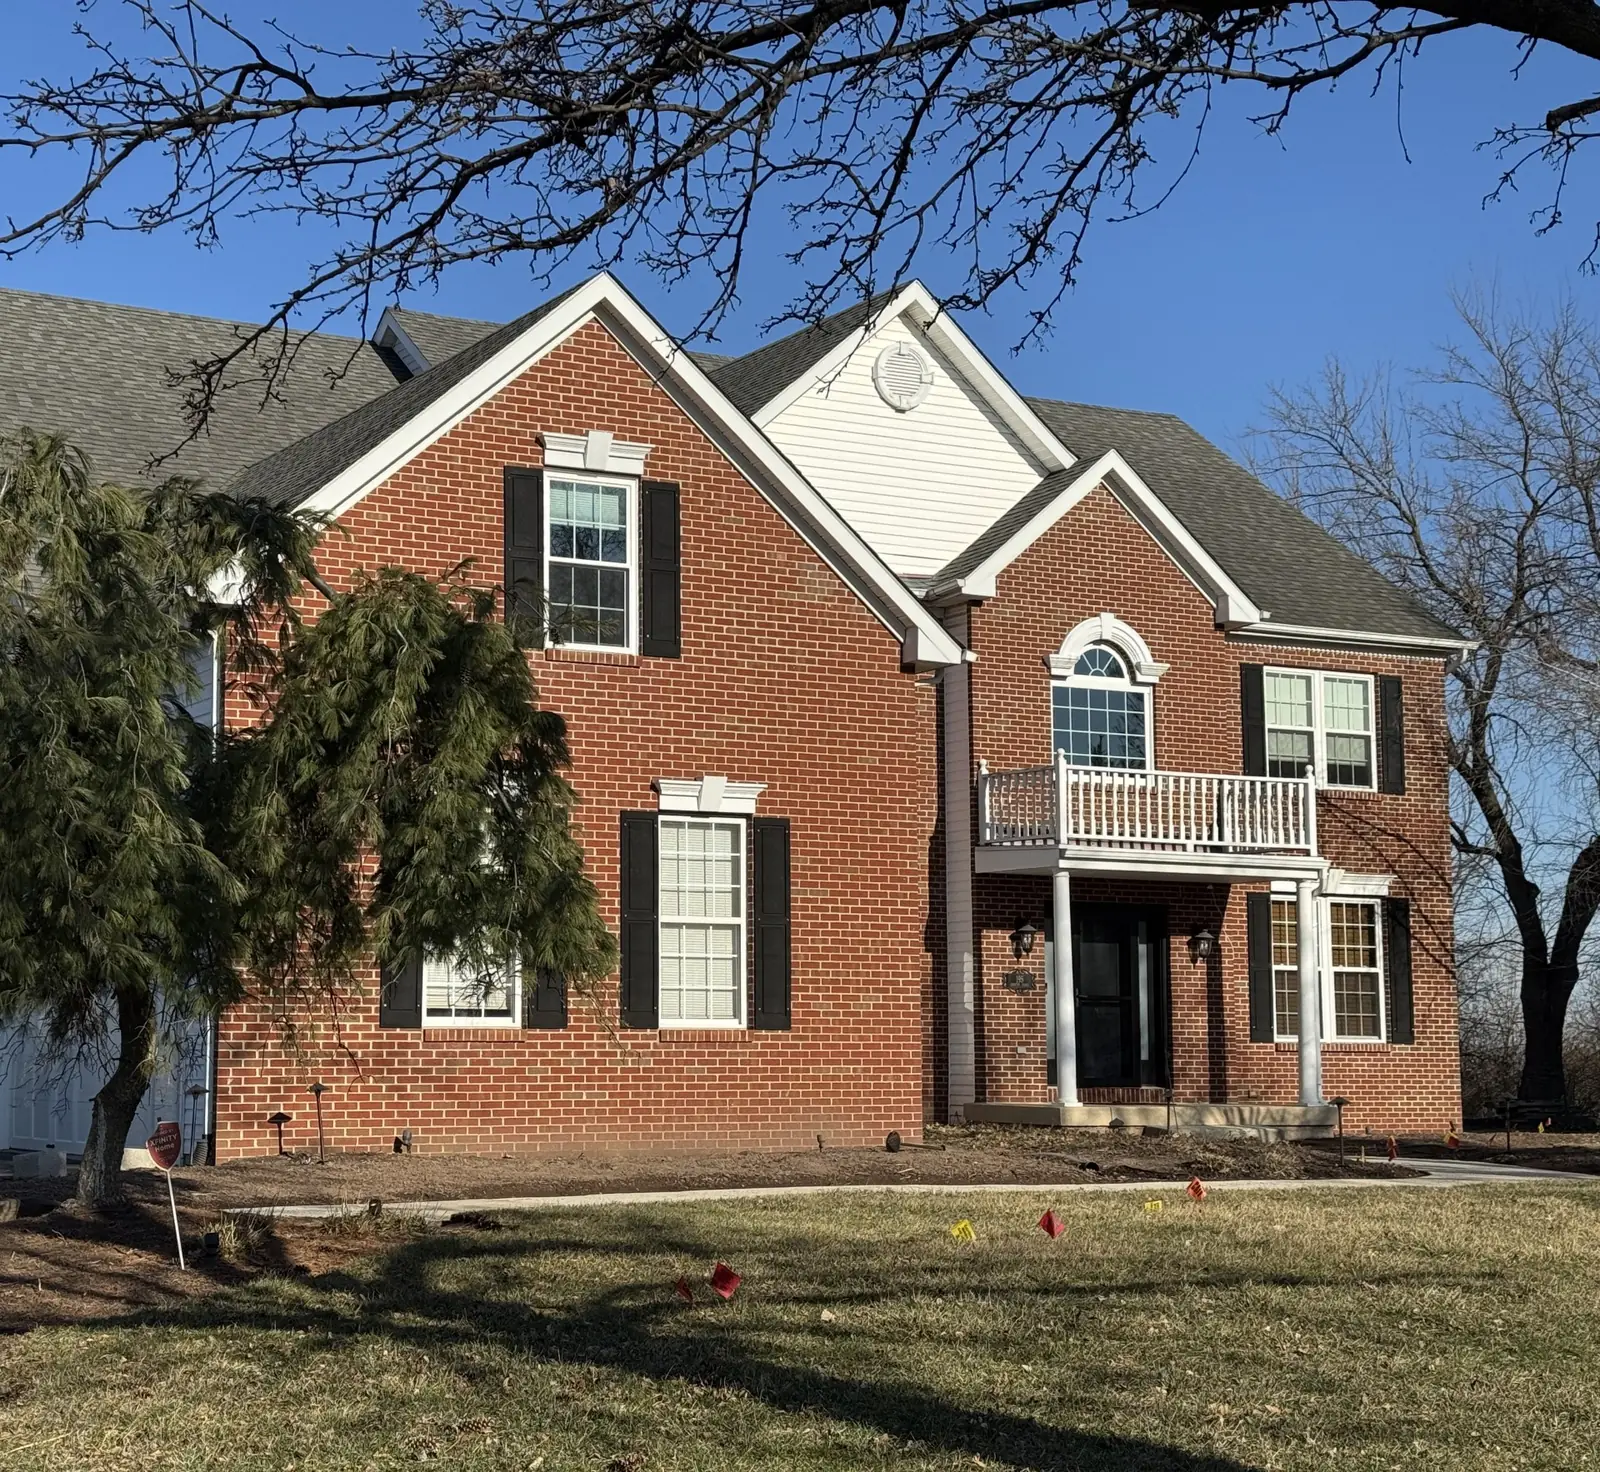
The homeowners needed the property to support a wedding while serving everyday life after the celebration. The front landscape had been in place for 25 years and needed a full reset. Three established plantings carried personal value, so removal of every existing plant was not an option.
The rear yard needed a sheltered place for grilling. It also needed open sitting space. Movement between the driveway, covered porch, rear patio, and a home-office sitting area lacked one connected route. Blue Tree had to coordinate the front and back work as one property-wide design rather than treat them as separate planting and patio jobs.
Design Response
Blue Tree used the three sentimental plants as anchors for the new
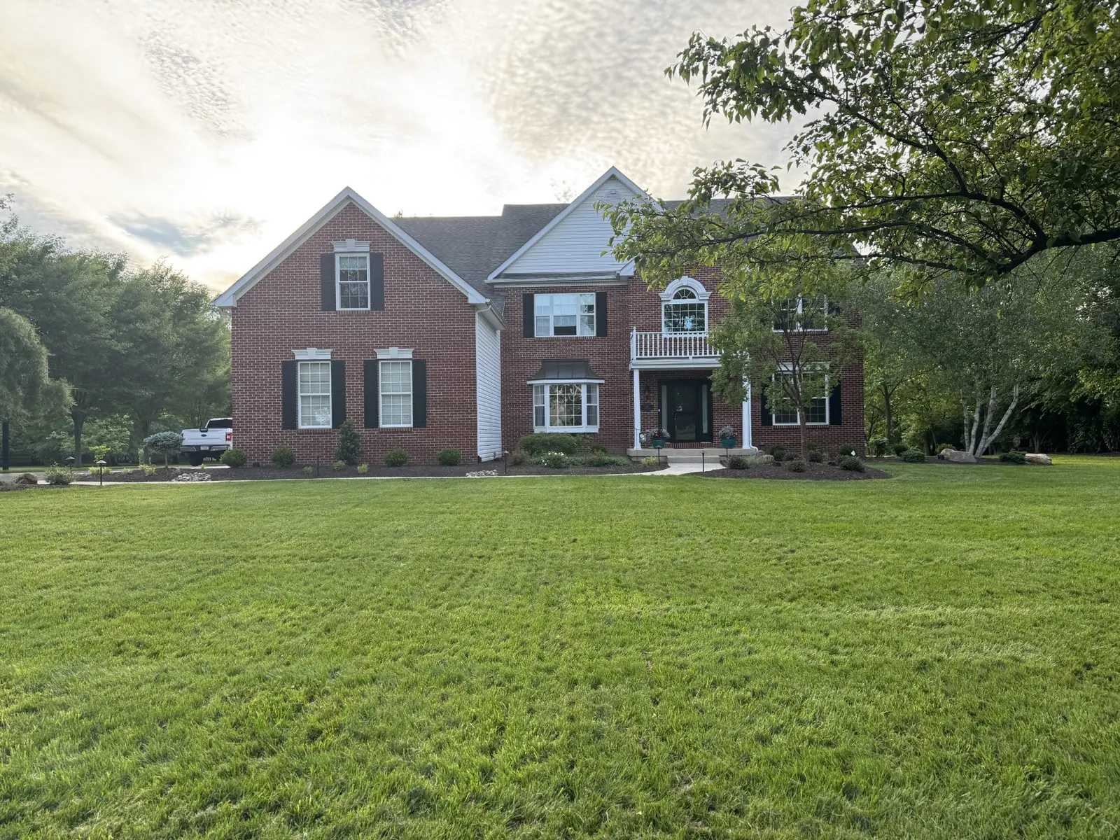
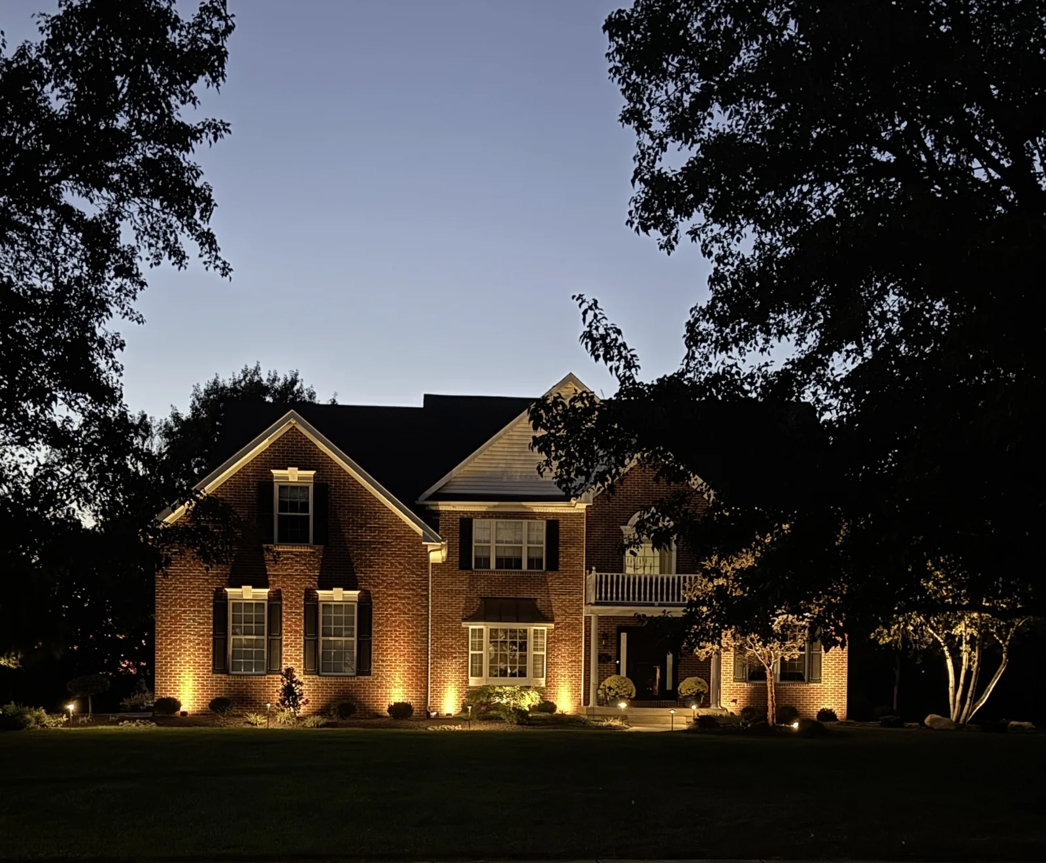
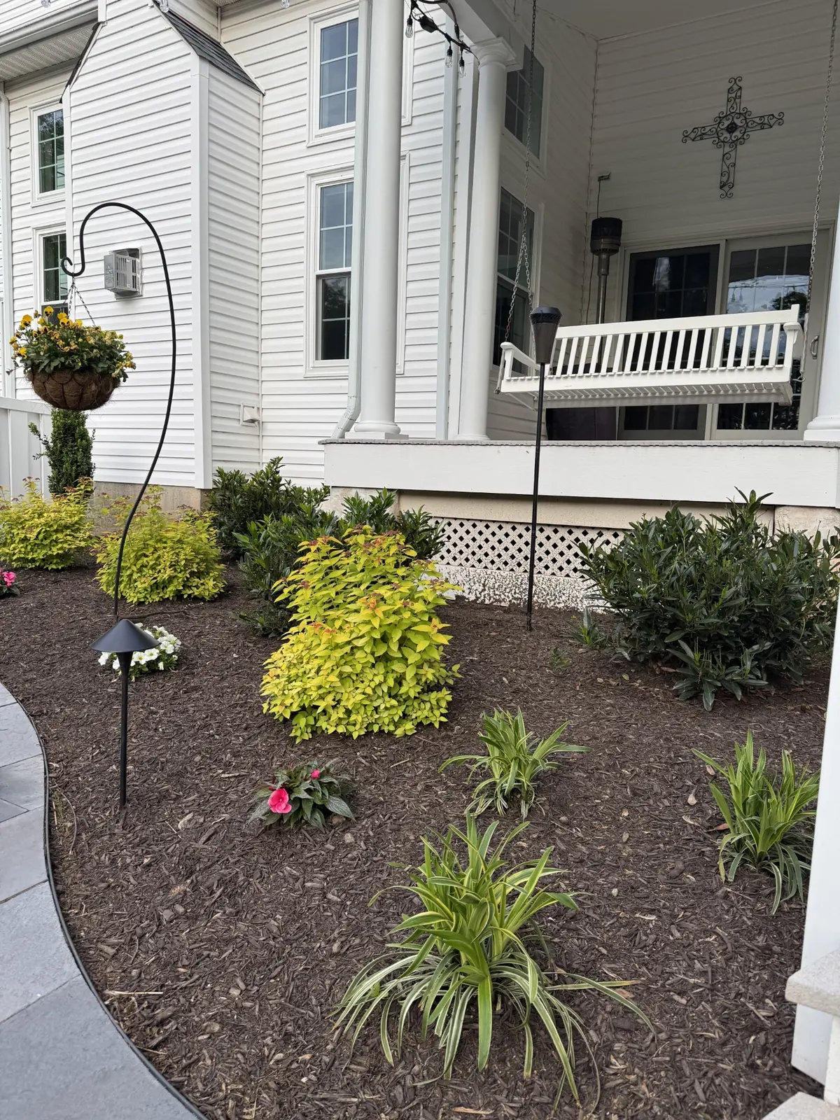
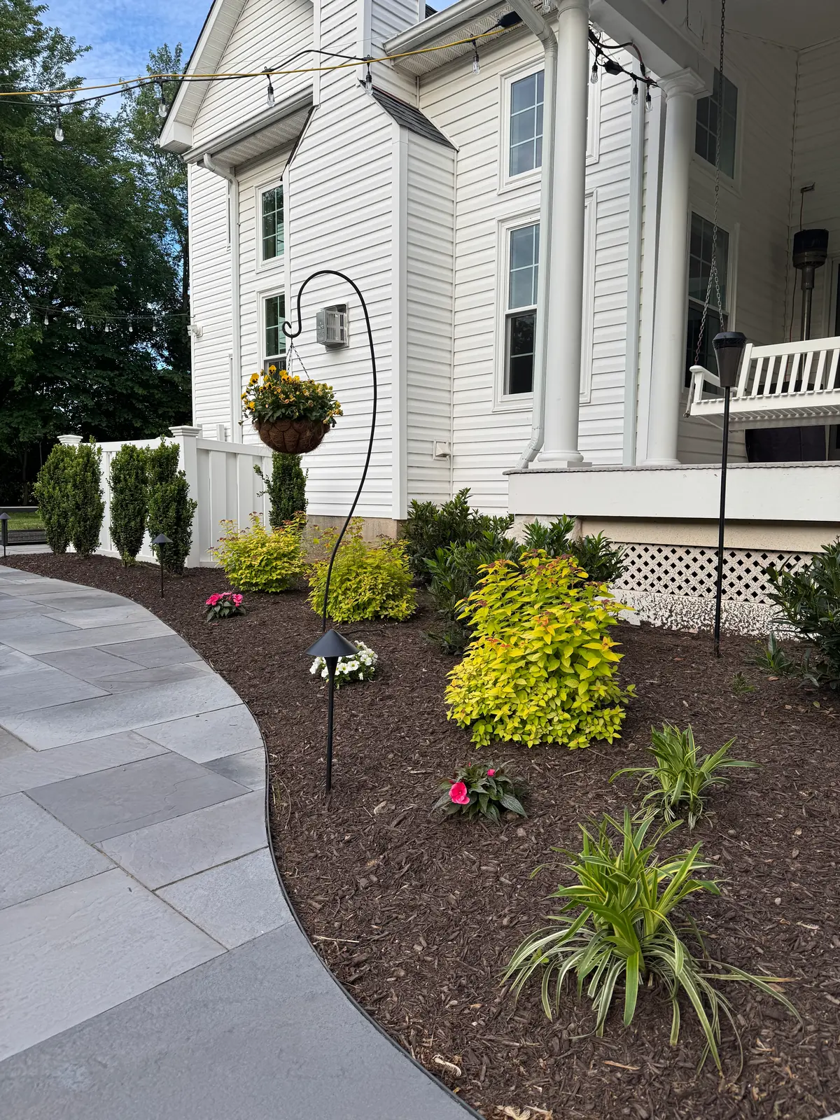
front landscape. The replacement plant palette added changes in color and texture across the seasons, with staggered bloom periods rather than one short peak. Lighting extended the composition after sunset. Drip irrigation served the new front beds.
In the rear yard, the plan placed a
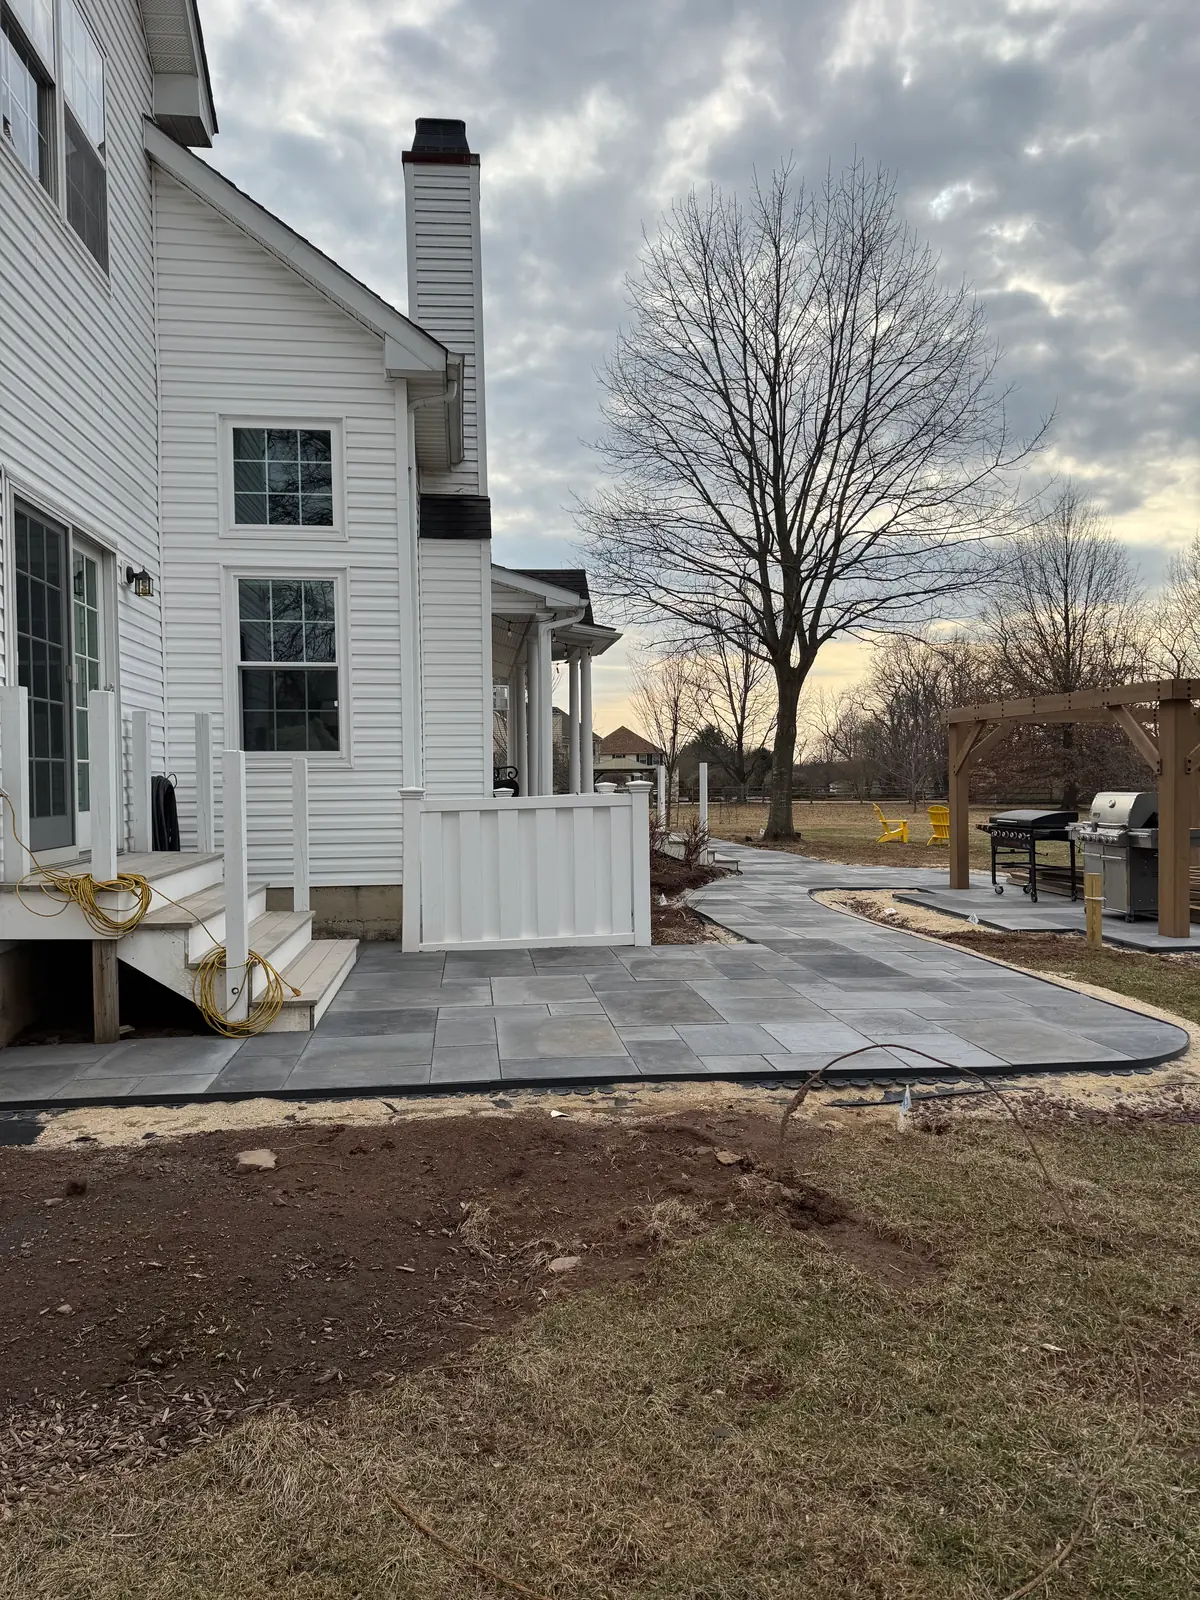
detached patio beneath a roof structure and reserved a dedicated grilling area within that footprint. A new walkway linked the driveway, covered porch, patio, and office sitting area. Kennedy Blue Mountain stone gave that route a natural material connection to the surrounding landscape.
Build Details
The front installation began with removal of the outdated material around the three plants marked for preservation. Blue Tree rebuilt the planting beds around those anchors and installed the broader seasonal plan. Lighting and drip irrigation followed.
The rear work replaced the existing landscape around the new outdoor living layout. Crews constructed the detached patio and its roofed section, then organized the grilling zone under the new structure. The walkway connected four destinations across the property without requiring separate paths that stopped at each outdoor room.
Kennedy Blue Mountain stone forms the walkway surface. New planting beds line the route and frame the covered patio. Lighting appears in both the front and rear portions of the property, and drip irrigation serves both planting plans. The project media includes front before and after views, rear construction, completed patio views, and a night image of the lighting.
Finished Space
The
finished Upper Providence property presents a renewed front entry and a covered rear gathering area. Cooking space sits within that structure, and the new walkway connects it to the rest of the property. The preserved plantings remain part of the front landscape, surrounded by a new planting scheme that changes through the seasons.
In back, the covered patio gives the grilling area a defined home. The Blue Mountain stone walkway joins the driveway, porch, patio, and office sitting area in one route. Blue Tree Outdoor Living carried the front entry, rear gathering area, connected walkways, planting beds, lighting, and irrigation through one property-wide plan.
Front and rear lighting extend the same design language across both sides of the home. The drip systems follow that split as well, serving the new planting beds in each work area while leaving the preserved front anchors in place.