














Retaining Wall Design and Construction in Southeastern Pennsylvania

A retaining wall can stabilize grade and create usable outdoor space when the wall system, drainage, reinforcement, and surrounding elevations are planned together. Blue Tree designs and builds the complete scope around the property's conditions and applicable requirements.

What Sets Blue Tree's Retaining Walls Apart

A retaining wall manages soil, water, and grade, so the design has to match the property. Blue Tree evaluates wall height, slope, load, drainage, soil, nearby structures, and intended use before specifying the wall system, base, backfill, reinforcement, and outlets. The team coordinates applicable engineering and municipal reviews before construction. Blue Tree has built across Montgomery, Bucks, Chester, Delaware, Lehigh, Berks, and Philadelphia Counties since 1983. Written by Chad Ochnich, Blue Tree's co-owner and ICPI-certified hardscape lead, and reviewed by James Gonczkowski, Production Manager and ICPI-certified hardscape installer.

Established
Engineered
Drainage and Backfill
70 to 90
Employees

Our Retaining Wall Process, Step by Step

From the first site visit to the final walkthrough, one team designs and builds your wall. Here is how it comes together.
1

Step 1: Free On-Site Consultation

A Blue Tree designer walks your property, reads the slope, soil, and where water moves, and talks through what the wall needs to do: hold grade, create level space, or define a garden. We discuss materials and budget. The visit is free with no same-day pressure. Timing: scheduled with the assigned designer.
2

Step 2: Custom Design and 3D Renderings

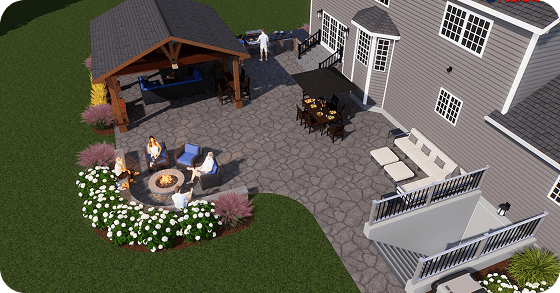
Your designer plans the wall height, length, and material, specifies reinforcement and drainage for the load, and you review the design, often with 3D renderings, before construction. Timing: confirmed after the site visit and depends on design scope and revisions.
3

Step 3: Materials, Proposal, and Permitting

Blue Tree specifies the approved wall system, stone, drainage, grading, and adjacent work, then prepares the project proposal. The team coordinates applicable municipal, utility, HOA, and engineering reviews. Scheduling is confirmed after the site, system, and review path are known.
4

Step 4: Professional Installation

The hardscape team builds the approved base, drainage, backfill, reinforcement, wall, grading, and surrounding work to the selected system and engineering details. Construction sequencing and inspection points are confirmed before installation begins.
5

Step 5: Aftercare & Warranty

Blue Tree backfills, grades, and can restore surrounding landscape and hardscape with the same team, then walks the finished wall with you. You leave with warranty terms in writing, including manufacturer warranties on wall products. Timing: scheduled at project completion.

Retaining and Garden Walls for Every Property

A retaining or garden wall serves a specific structural or landscape purpose on the property. Blue Tree designs gravity walls, reinforced retaining walls, garden walls, and integrated seat walls around height, soil load, drainage, grade change, and the usable space the wall needs to create.
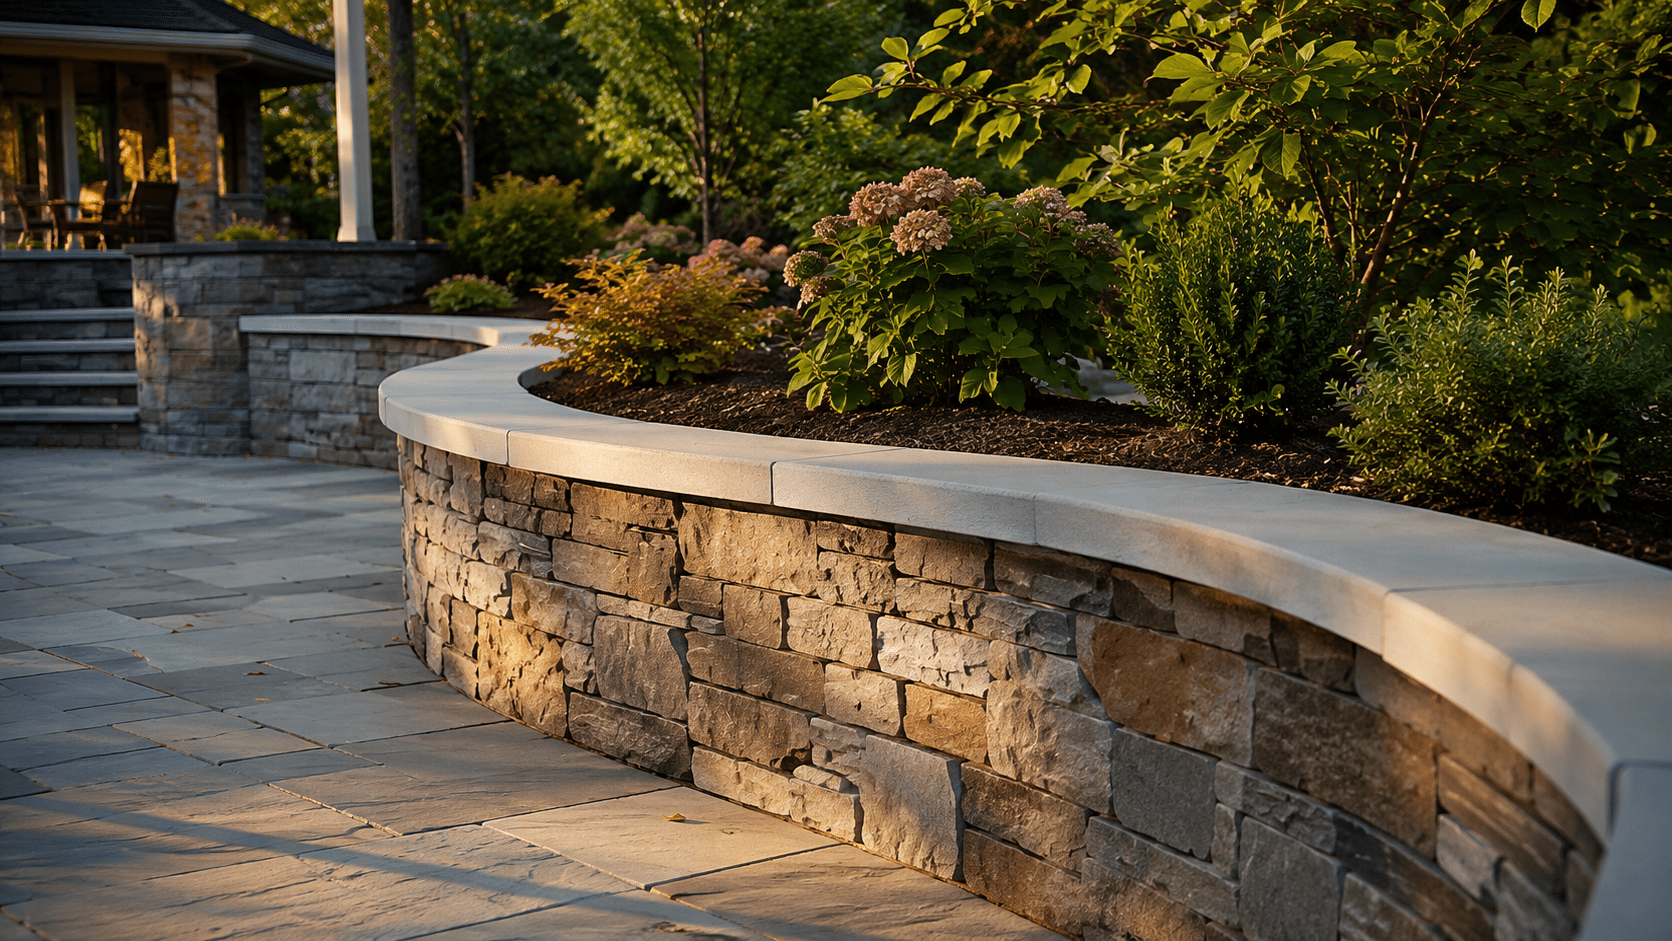
Curved stone retaining wall with a smooth cap borders a patio, featuring neatly trimmed shrubs and flowering plants. Sunlight filters through trees, creating a warm, inviting garden scene.

Structural Retaining Walls

Engineered walls that hold significant grade, built with drainage and reinforcement to last.
Curved stone retaining wall with a smooth cap borders a patio, featuring neatly trimmed shrubs and flowering plants. Sunlight filters through trees, creating a warm, inviting garden scene.

Terraced Walls

Stepped walls that turn a steep slope into a series of usable, planted terraces.
Curved stone retaining wall with a smooth cap borders a patio, featuring neatly trimmed shrubs and flowering plants. Sunlight filters through trees, creating a warm, inviting garden scene.

Seat Walls

Lower walls built into patios for built-in seating and to define outdoor rooms.
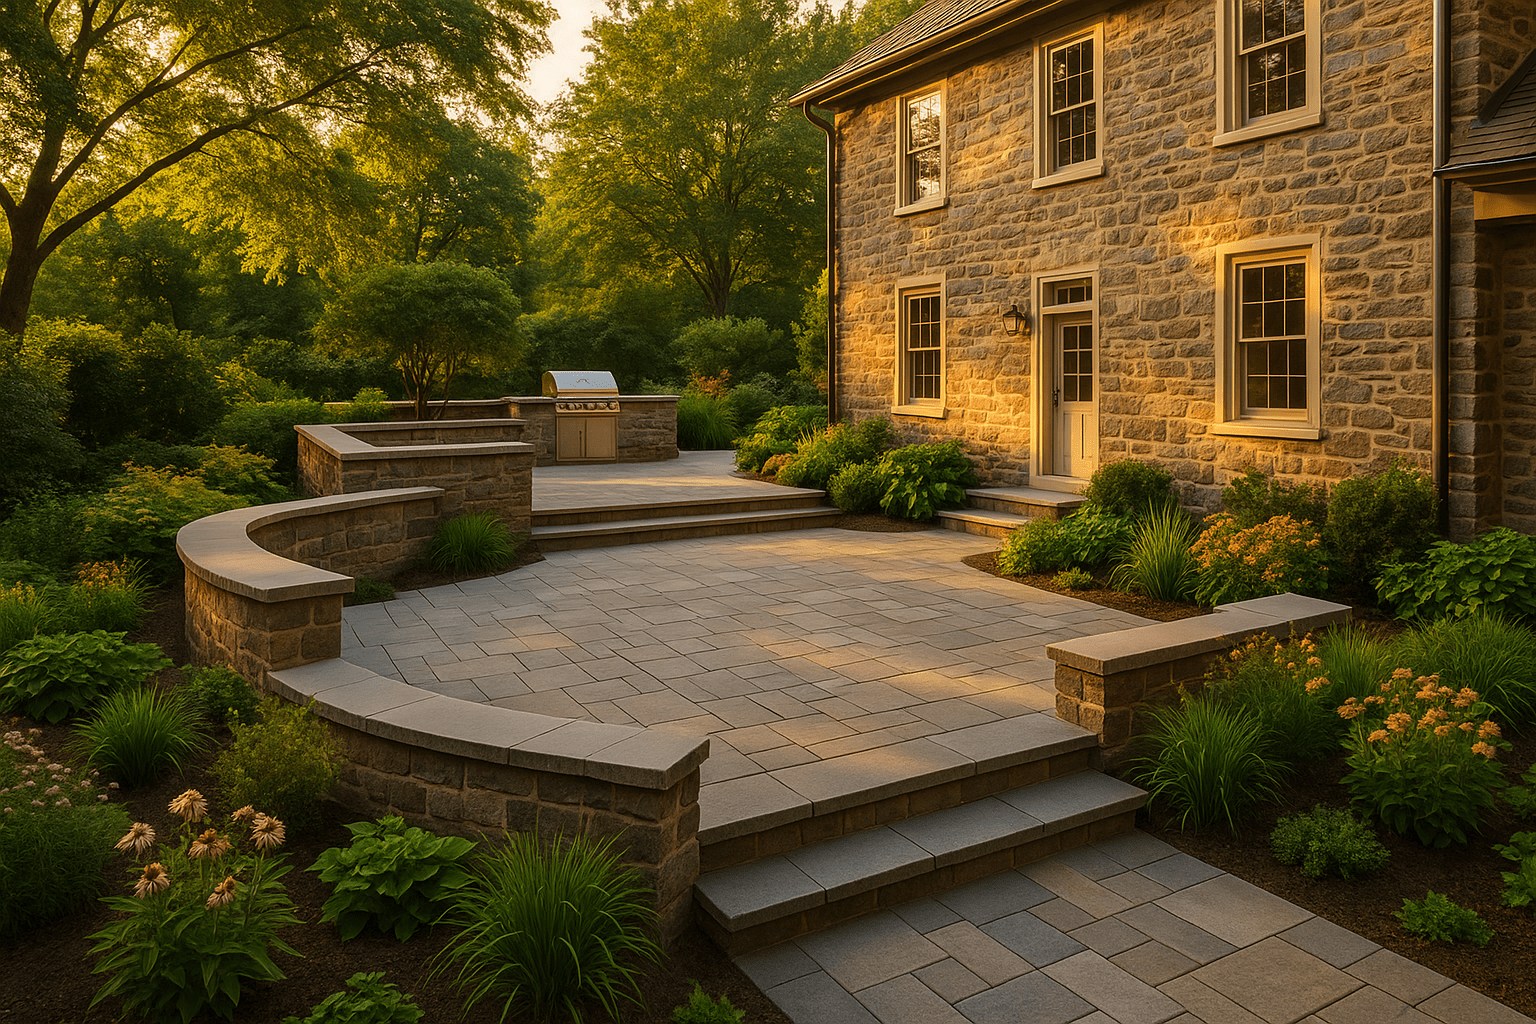
A stone patio with curved seating walls, lush green landscaping, and a grill station, adjacent to a stone house in the warm light of sunset.

Garden and Planter Walls

Low walls that frame beds, raise planters, and add structure to the landscape.
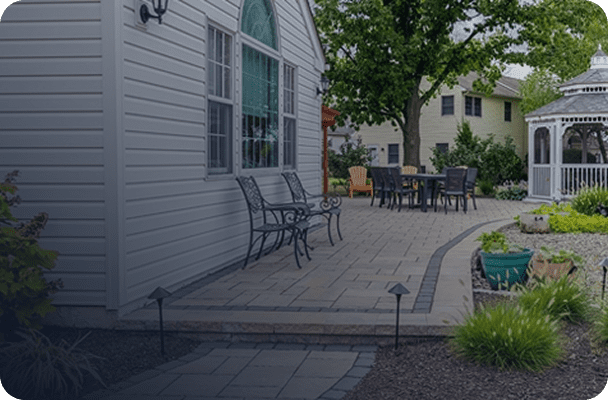
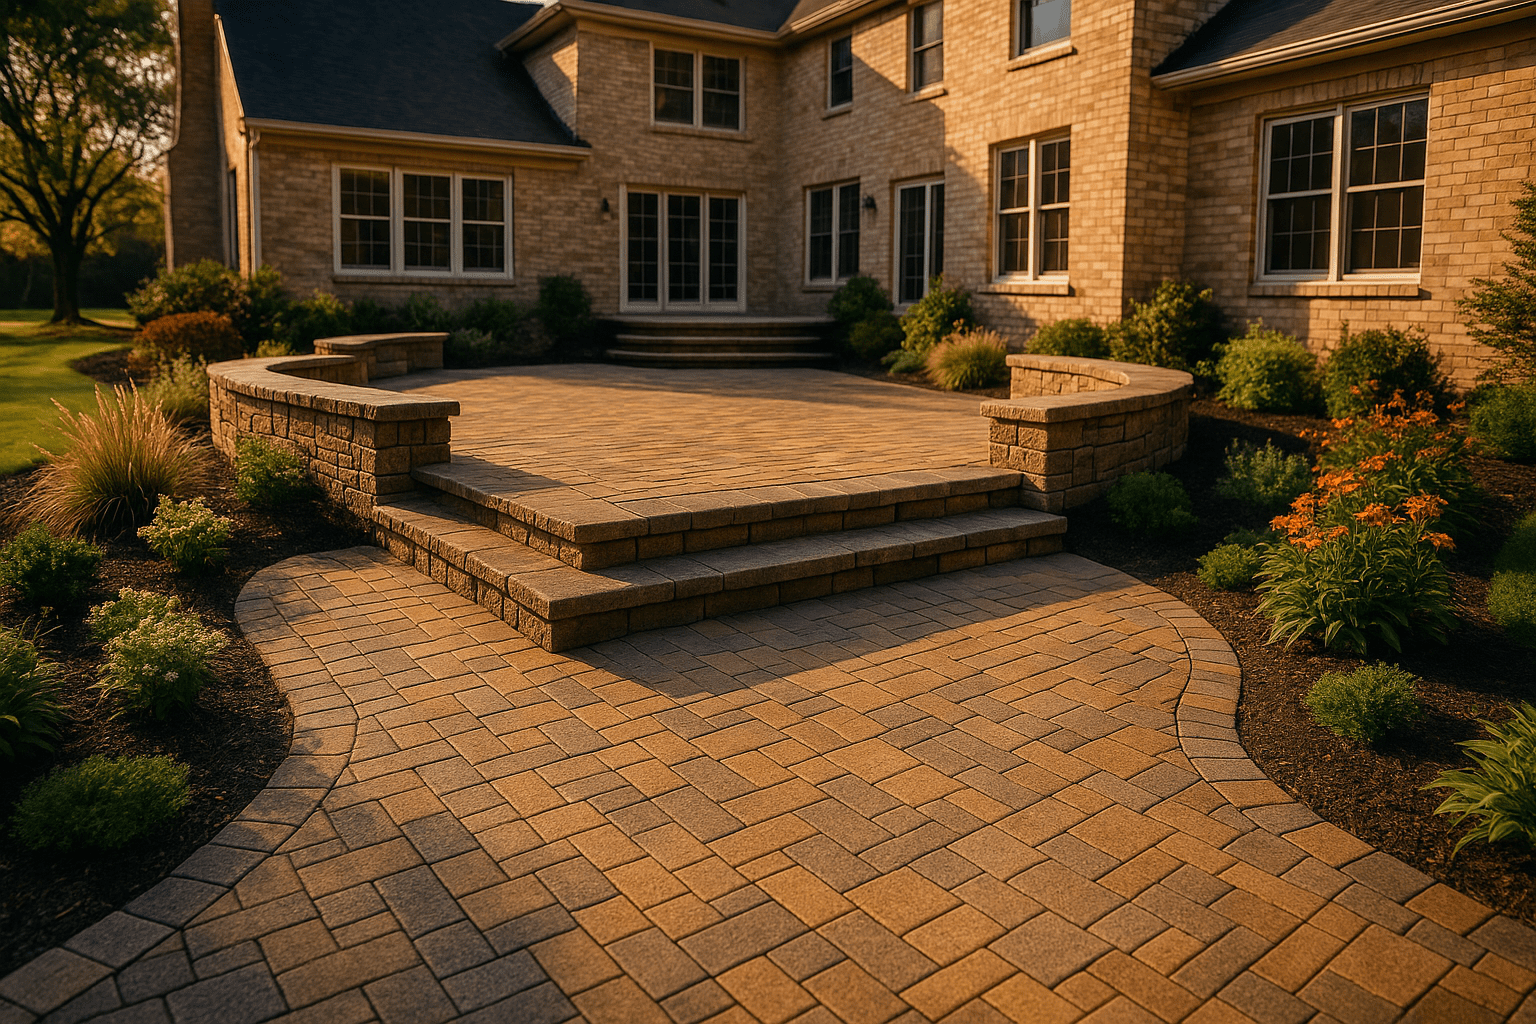
A brick patio with steps leads to the back entrance of a large house, surrounded by landscaped gardens and colorful flowers, in warm evening sunlight.

Natural Stone Walls

Fieldstone and boulder walls for a timeless, one-of-a-kind look that fits the land.
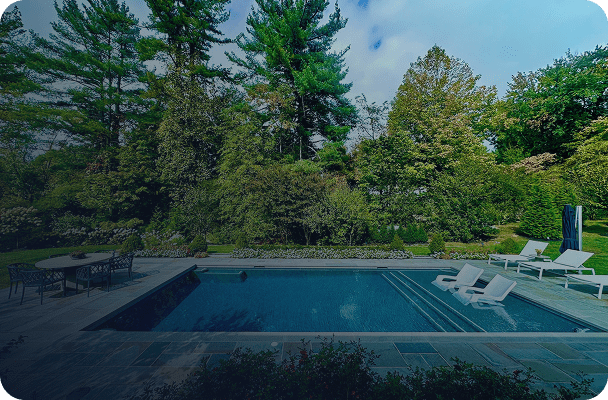
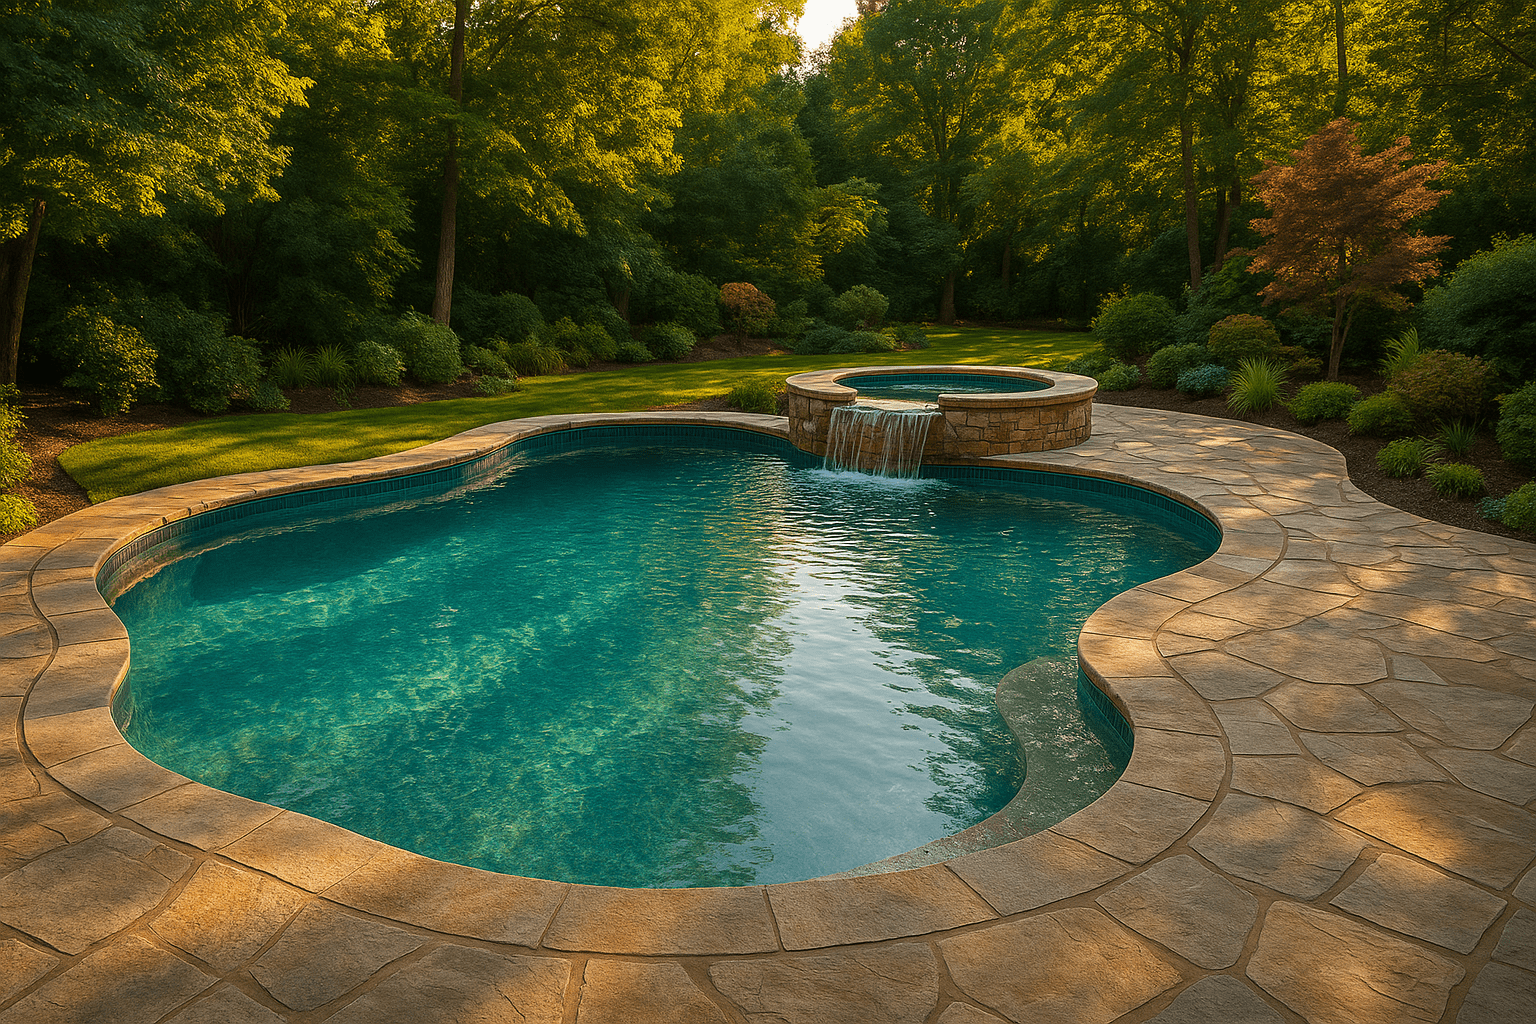
A kidney-shaped pool with clear blue water and a round hot tub spilling into it, surrounded by stone decking and lush green landscaping in a wooded backyard.

Pool and Patio Walls

Walls that create level pool decks and patios on sloped lots, planned with the build.

Built for Southeastern Pennsylvania's Soil and Water

Retaining-wall performance depends on how the design manages soil, water, load, and movement. Blue Tree evaluates slope, drainage, groundwater, surcharge loads, nearby structures, access, and freeze-thaw exposure before specifying the base, wall system, reinforcement, backfill, outlets, and grading. Segmental block and natural stone can both be appropriate when the material and construction method fit the site's conditions and intended appearance. Blue Tree follows the applicable manufacturer and engineering specifications for the selected system. Engineering, permit, stormwater, setback, and inspection requirements vary by municipality and project. Blue Tree confirms the applicable requirements and coordinates a licensed professional engineer when the authority or design conditions require one.
A brick patio with steps leads to the back entrance of a large house, surrounded by landscaped gardens and colorful flowers, in warm evening sunlight.

Build the Whole Sloped Lot

Paver Patios. Level patio space created by the wall. Explore paver patios.

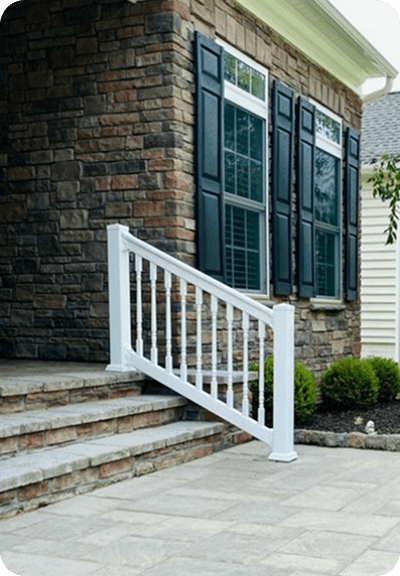
Steps and Walkways. Connect the terraces a wall creates. Explore walkways.

Planting and Drainage. Plant the terraces and manage water from the same plan. Explore landscaping.
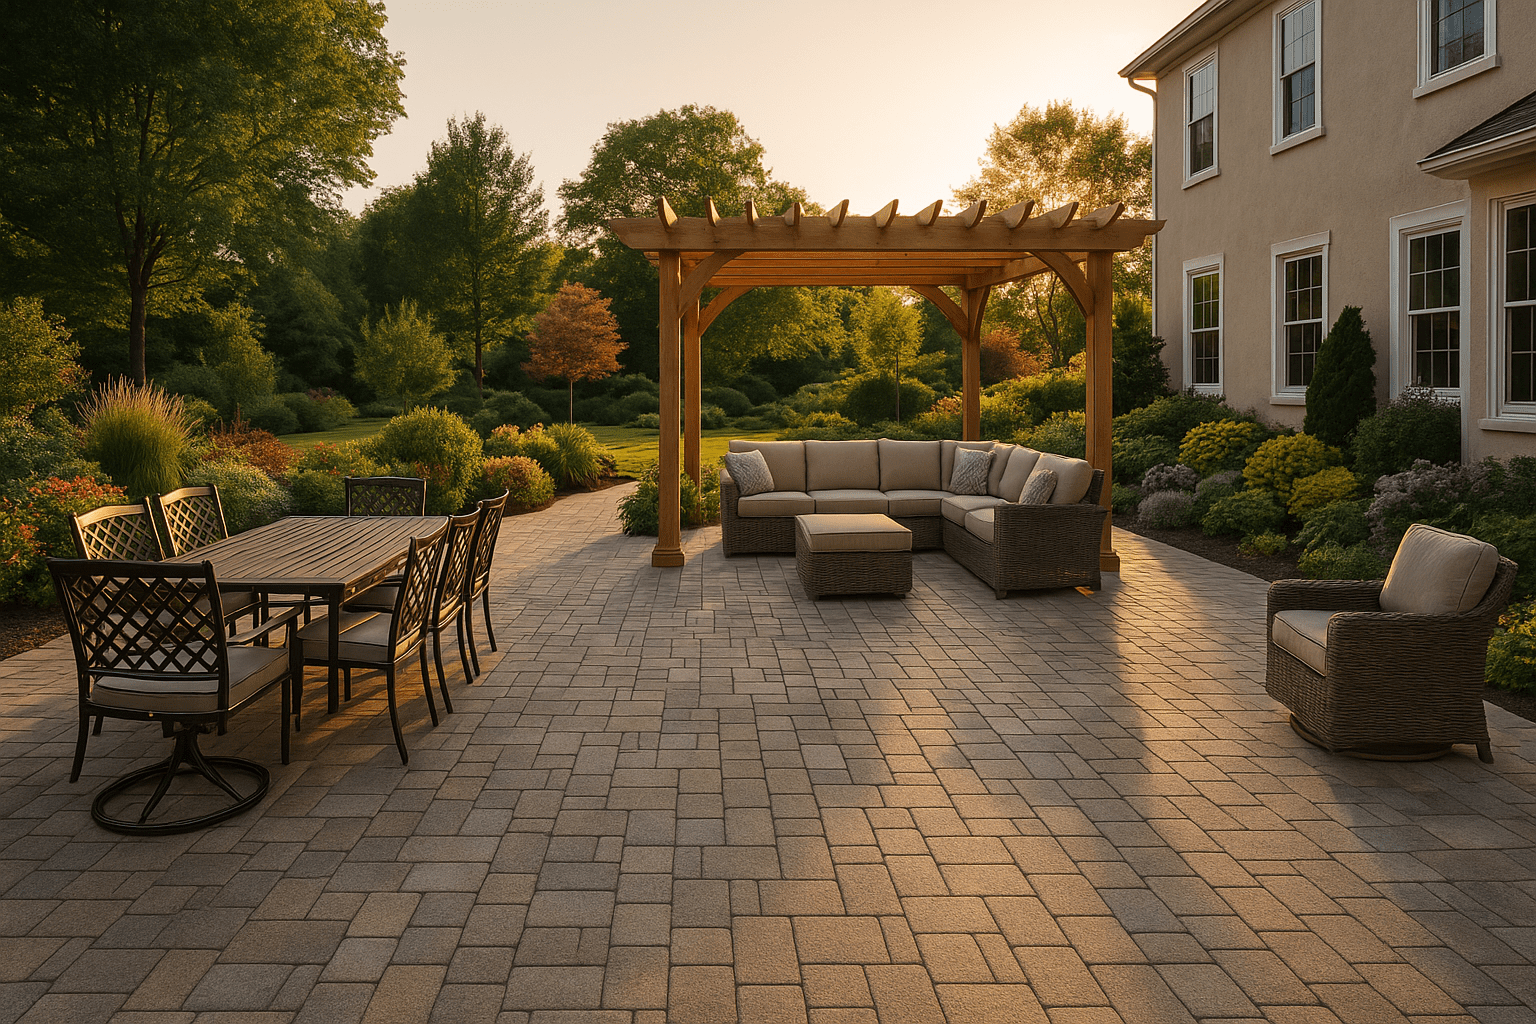
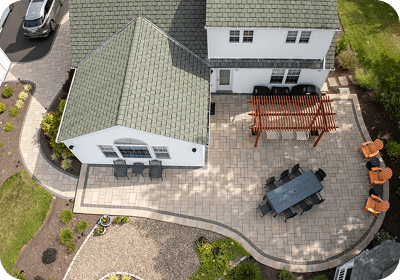
A spacious patio with a pergola, cushioned seating, dining table, and armchair, surrounded by lush gardens and trees, all bathed in warm, golden sunlight.

Curated Transformations

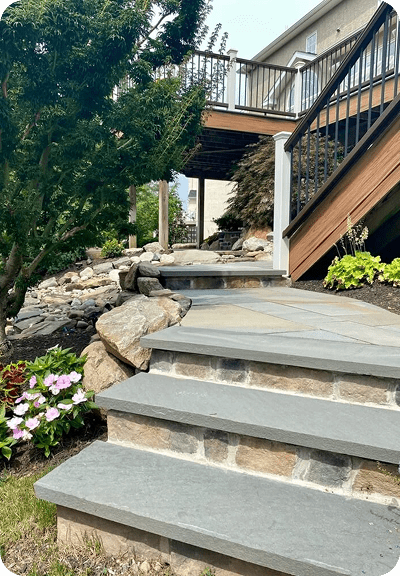
The Blue Tree retaining wall portfolio includes structural walls, terraced gardens, seat walls, steps, and level patio areas across Montgomery, Bucks, Chester, Delaware, Lehigh, Berks, and Philadelphia Counties. Each project shows how wall height, soil load, drainage, geogrid, material choice, and grade shape the finished structure.

Everything Your Outdoor
Space Needs. One Team.

A complete retaining wall project includes the wall, engineered base, backfill, drainage, grading, steps, planting, and adjacent patio areas in one coordinated plan. One Blue Tree design and build team carries that plan from site review through final walkthrough, keeping structural requirements, materials, elevations, and construction sequencing aligned.
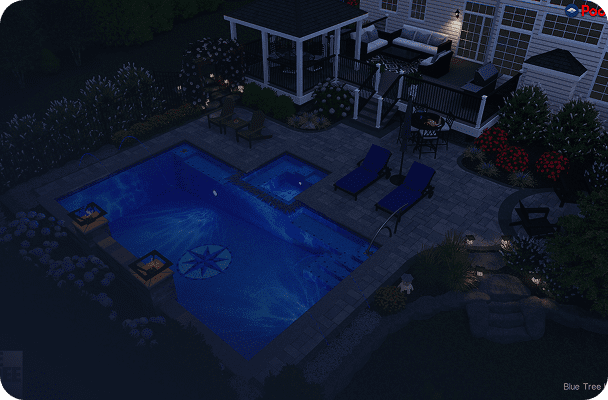
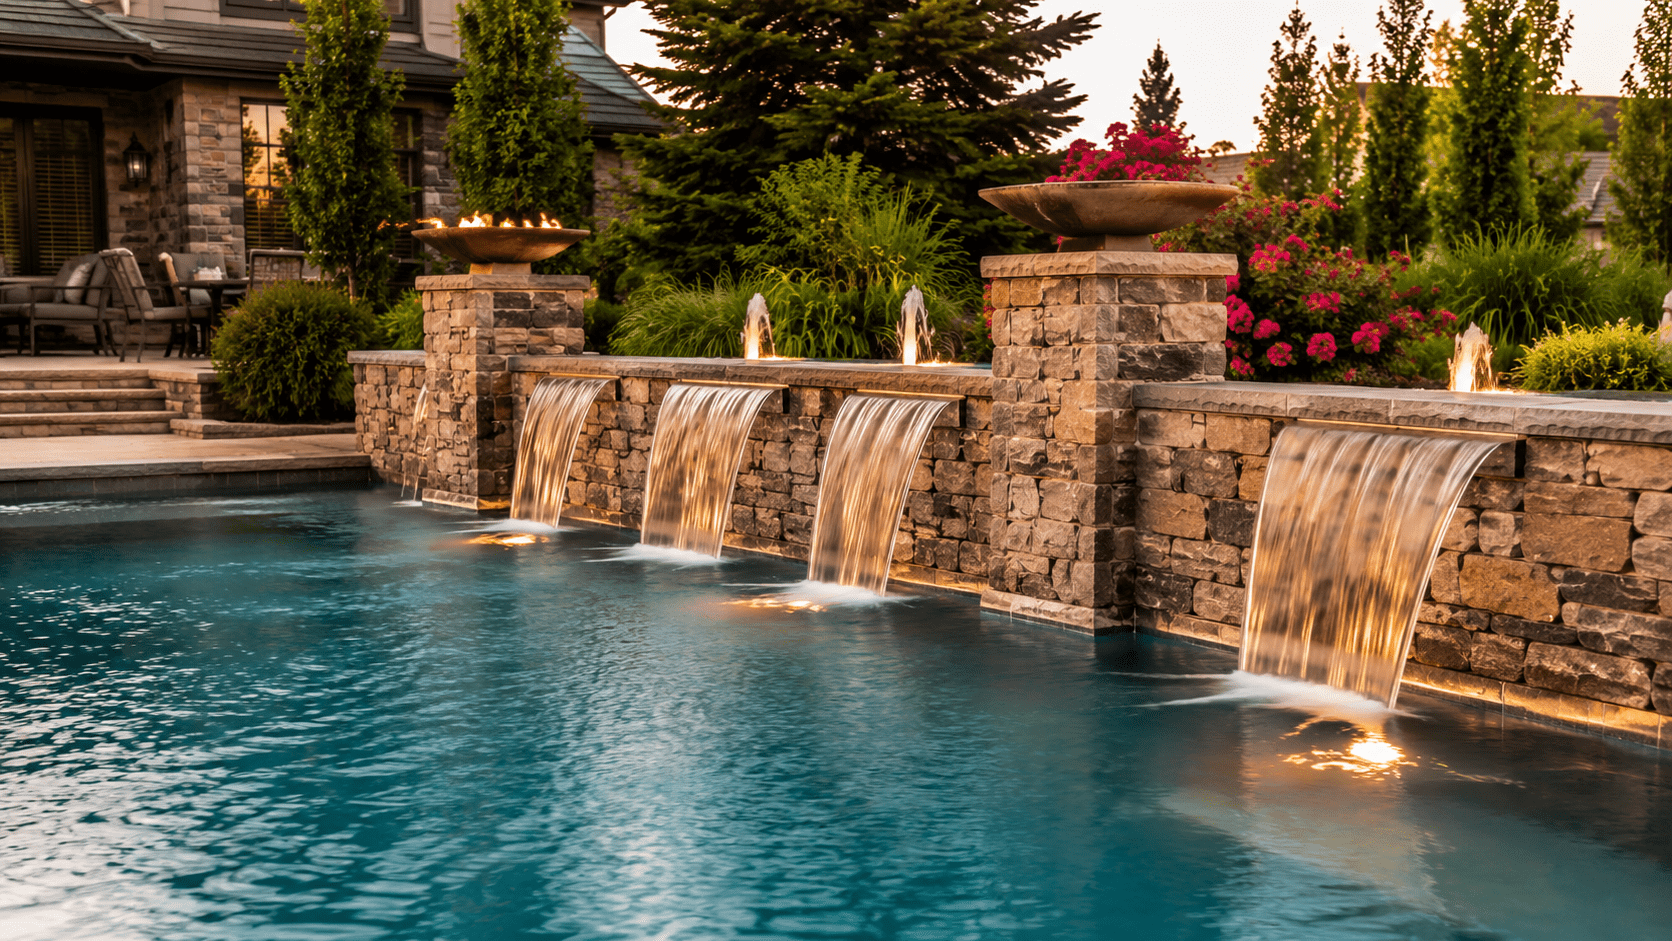
A luxurious backyard pool features stone walls with multiple cascading waterfalls, built-in lights, fire bowls, and surrounding lush greenery and flowers, creating an elegant and relaxing outdoor space.

Custom Pools & Water Features

Resort-style pools, spas, waterfalls, and grottos, designed for your property, not from a catalog
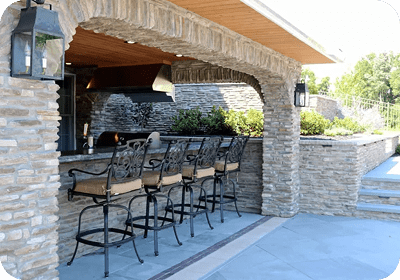
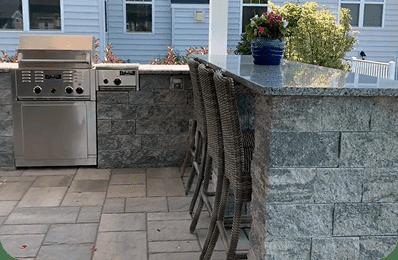
Stone outdoor kitchen with built-in grill built by Blue Tree

Patios, Walls & Outdoor Kitchens

Structures built to last generations by craftsmen who take pride in the details
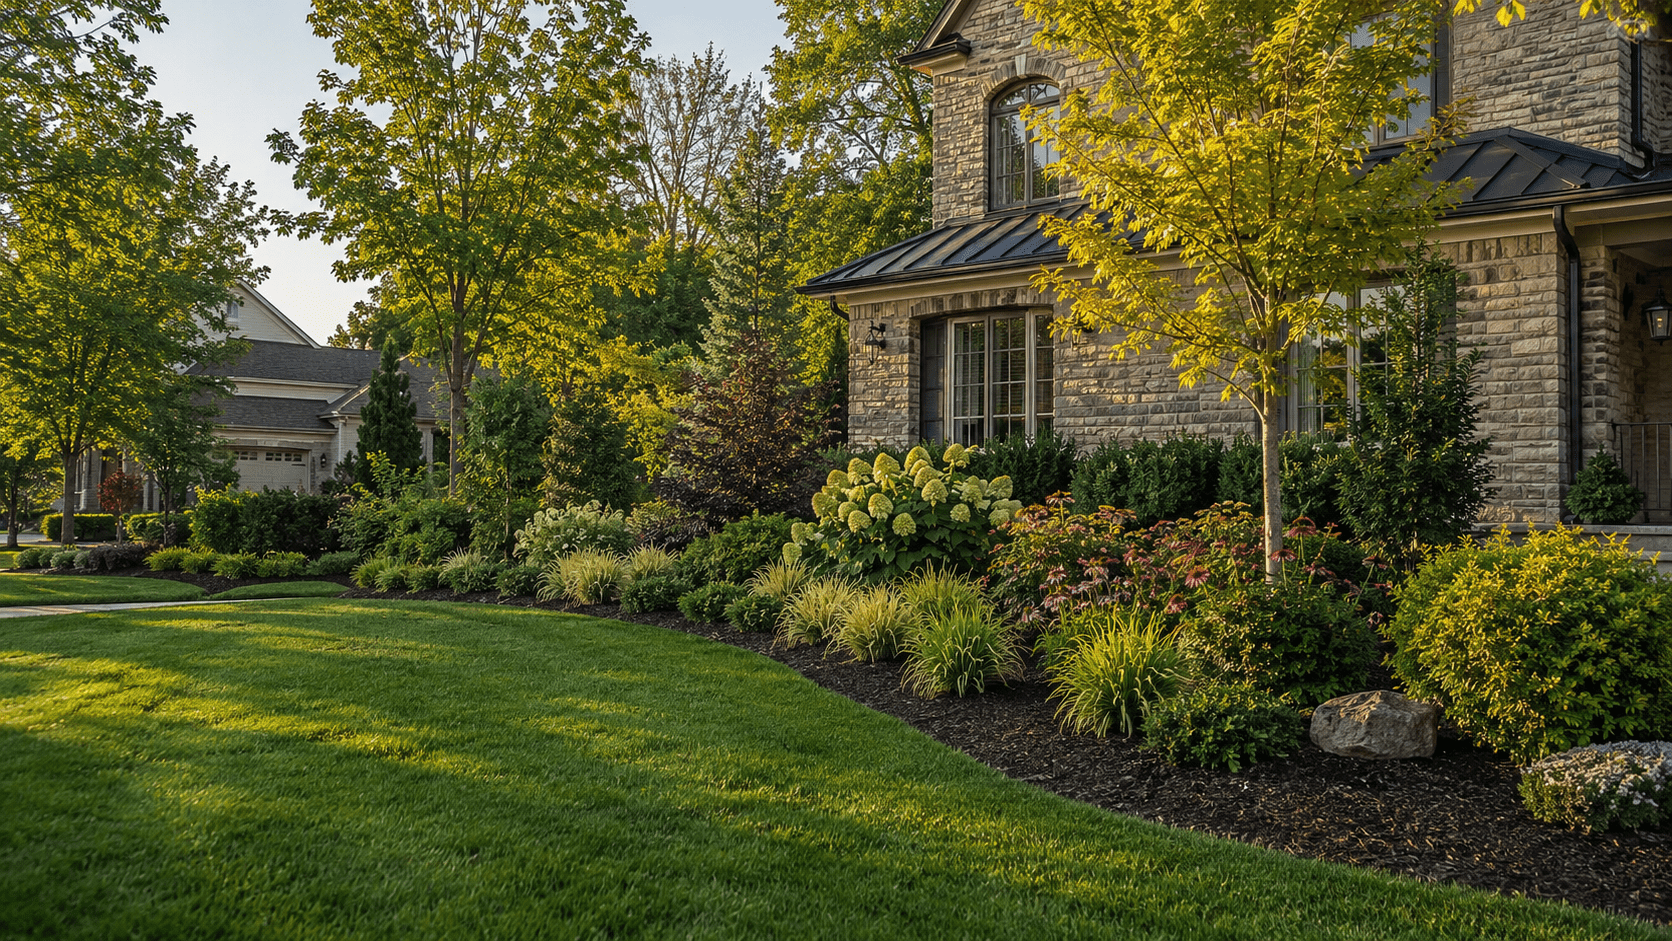
A well-maintained front yard features neatly trimmed grass, vibrant flower beds, shrubs, and small trees in front of a stone house, all bathed in warm sunlight.

Landscape Design & Planting

Native plants, seasonal color, and designs that thrive in Southeastern PA's climate
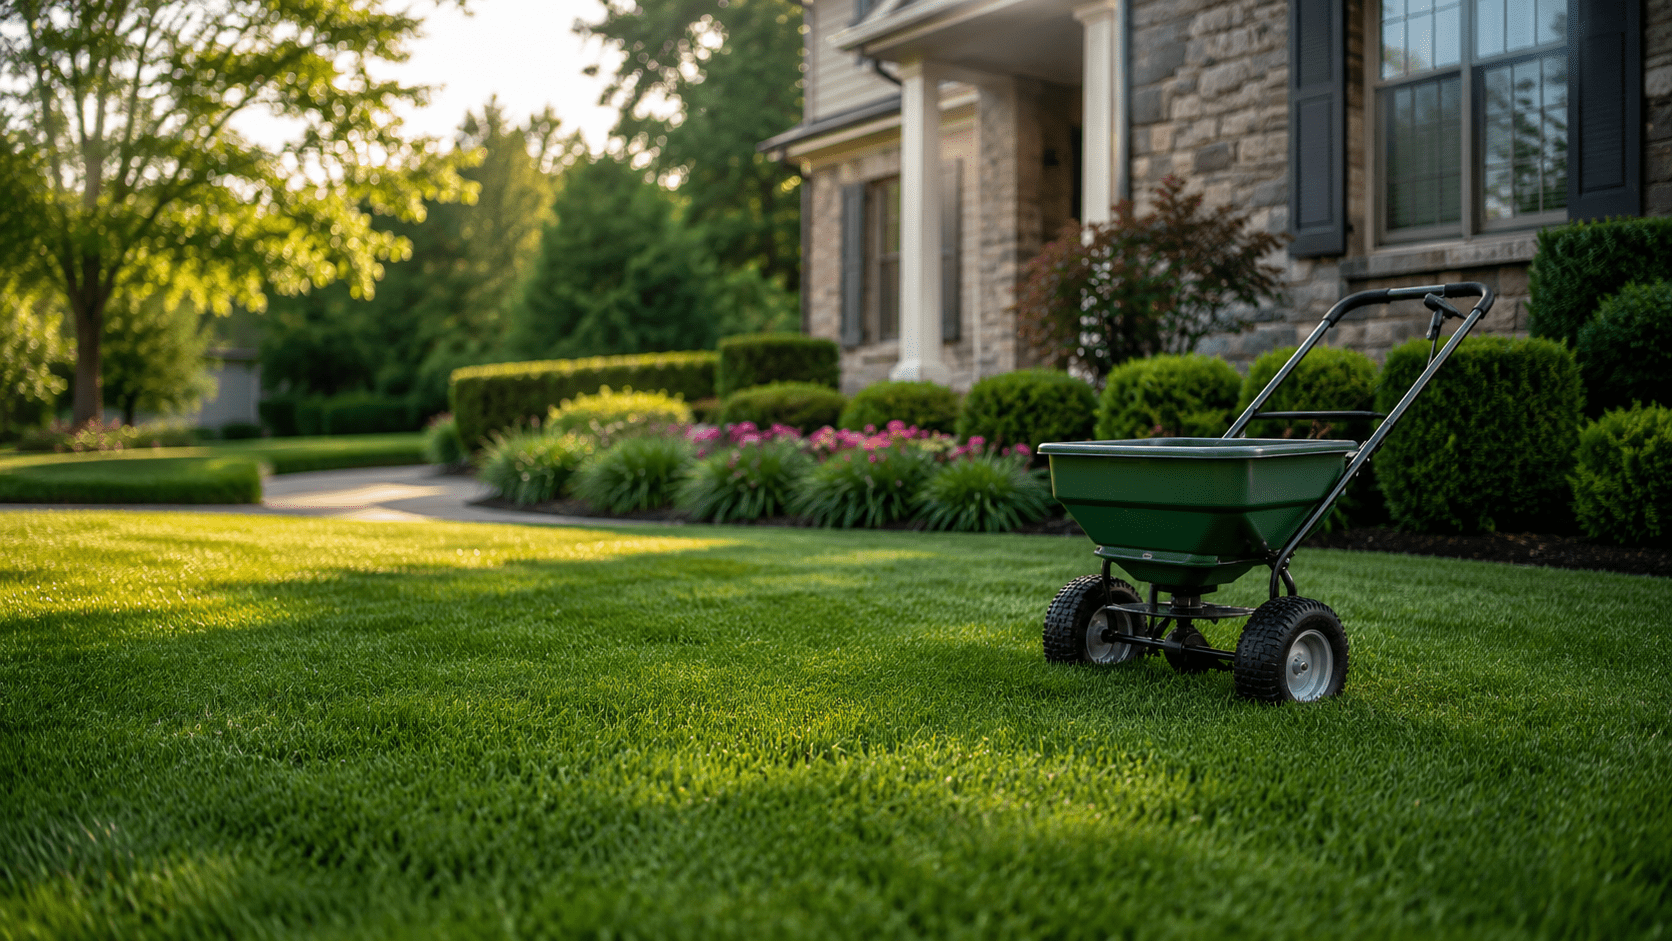
A green fertilizer spreader sits on a neatly mowed lawn in front of a suburban house, surrounded by well-kept bushes and colorful flowers on a sunny day.

Lawn Programs

Science-backed fertilization, weed control, and aeration for the lawn your neighbors will notice
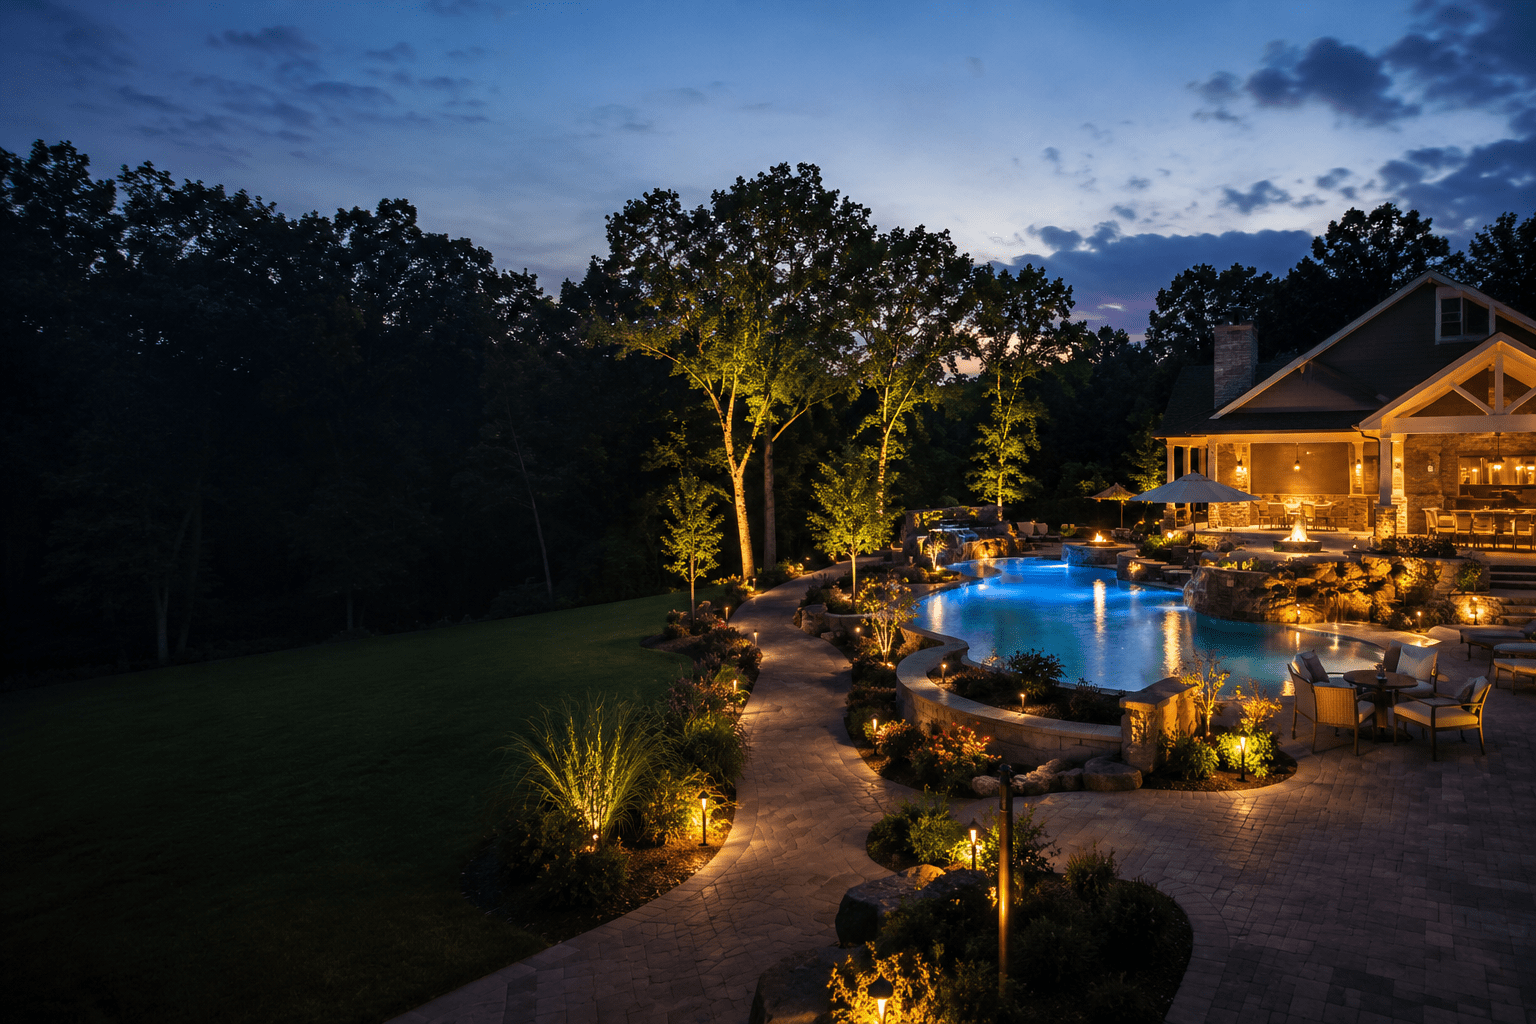
A large backyard with a lit swimming pool, lounge chairs, and landscaping at dusk. Trees and a house with glowing windows are visible under a darkening sky.

Landscape Lighting

Professionally designed LED systems that add safety, security, and ambiance after dark
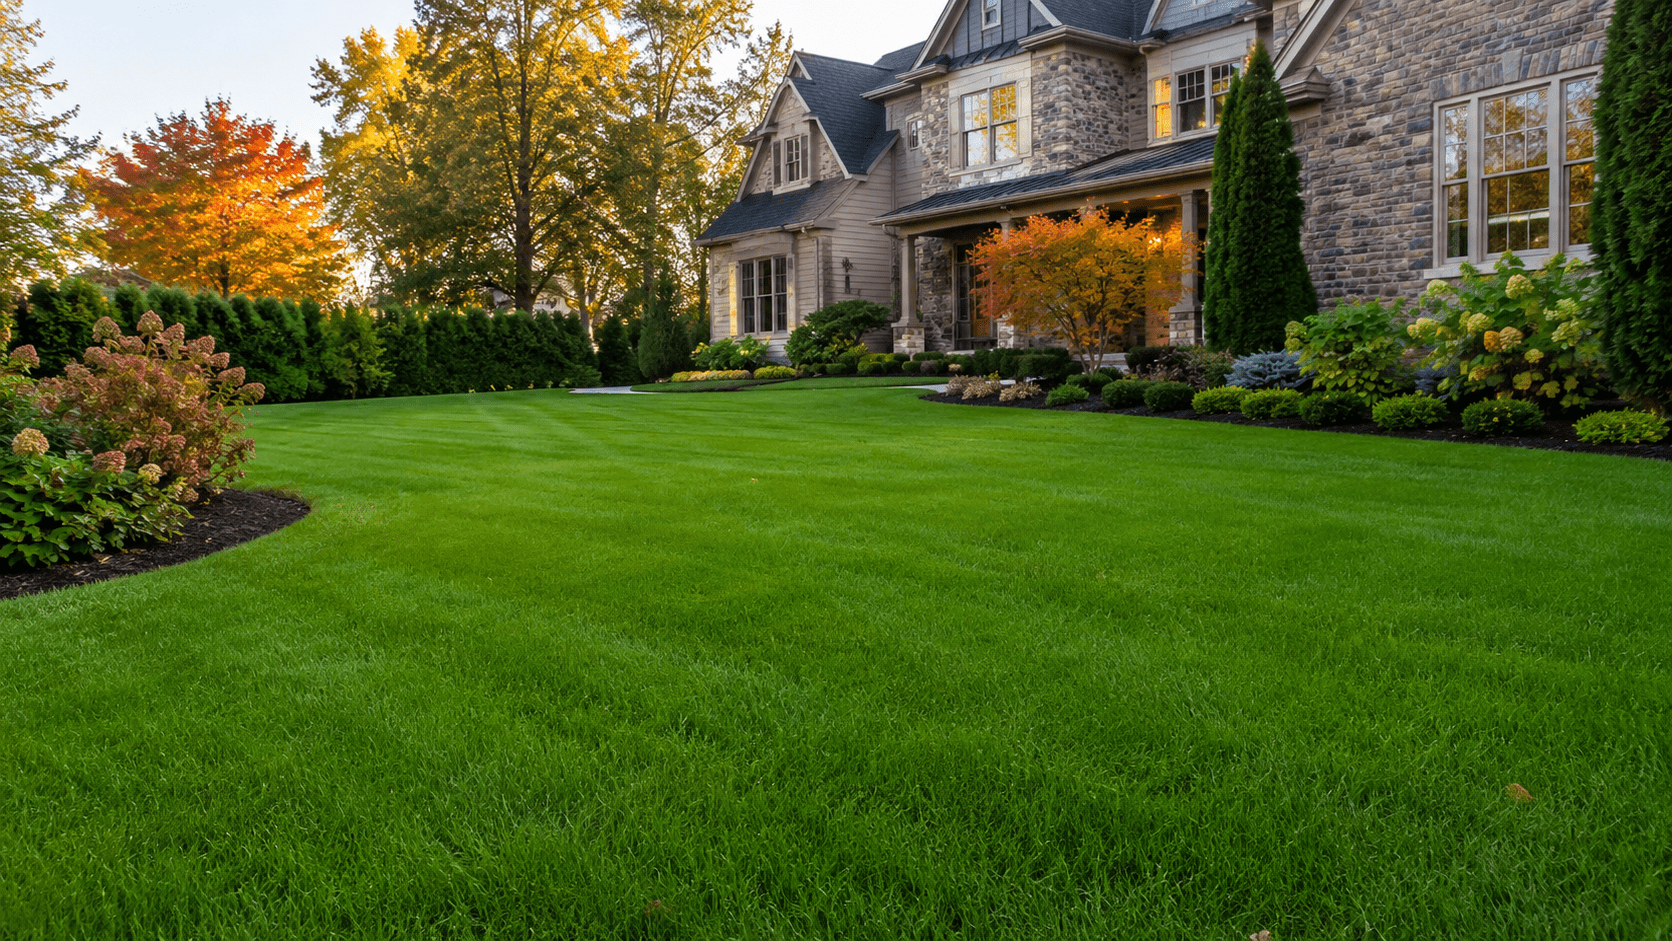
A large, well-manicured green lawn in front of a stone house with landscaped flower beds, bushes, and small trees, surrounded by tall trees with autumn foliage.

Year-Round Care

Seasonal cleanups, pool service, and ongoing care that keeps everything looking its best

Common Questions

Blue Tree's 2026 planning range is $15,000 to $100,000 or more for hardscape projects. Wall height, length, load, soil, drainage, access, material, engineering, permits, grading, and restoration affect the final proposal. Blue Tree confirms pricing after evaluating the site and approved scope.

Engineering and permit requirements depend on the wall height, retained soil, surcharge loads, slope, nearby structures, manufacturer system, and the code adopted by the municipality. Blue Tree identifies the applicable requirements during site evaluation and coordinates a licensed professional engineer when the authority or design conditions require one.

Geogrid, anchors, reinforcement length, connection details, and wall geometry are selected for the specific wall system, soil, height, load, drainage, and engineering design. Blue Tree's ICPI-certified hardscape team follows the approved manufacturer and engineering specifications rather than applying one universal spacing or depth.

Retaining-wall drainage is designed around the soil, groundwater, surface runoff, wall system, slope, and available discharge location. Filter fabric, clean aggregate, drainage pipe, outlets, and grading may be part of the solution. Blue Tree confirms the required components for the property and approved design.

Segmental block and natural stone can both work well. The choice depends on wall height, surcharge load, drainage, soil, access, architecture, budget, and the applicable manufacturer system. Engineering and permit requirements vary by municipality and project. Blue Tree confirms them during design and states the applicable workmanship and product coverage in the proposal.

Water can increase pressure behind a retaining wall when surface runoff, soil drainage, outlets, or backfill are not addressed. Blue Tree evaluates those conditions and coordinates the base, drainage, reinforcement, grading, and wall system as one design. Engineering is included when the site, authority, or selected system requires it.

Ready to Start?

Whether you're dreaming of a resort-style pool, a patio built for gathering, or a landscape that finally feels like you, let's talk.
  • No Obligation
  • Free On-Site Visit
  • Custom Design Proposal
Blue Tree Outdoor Living
  • © 2026 Blue Tree Landscaping, Inc., dba Blue Tree Outdoor Living. All Rights Reserved.

Resources and Get in Touch

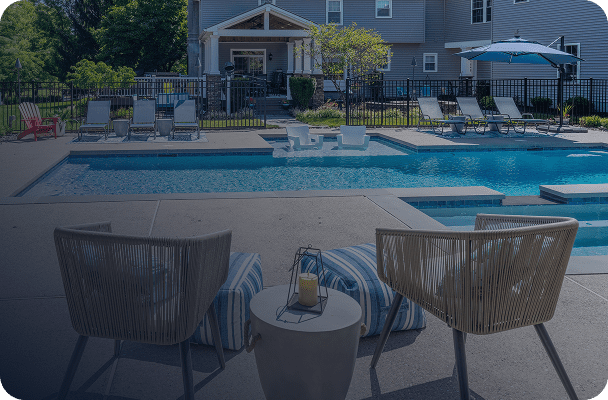
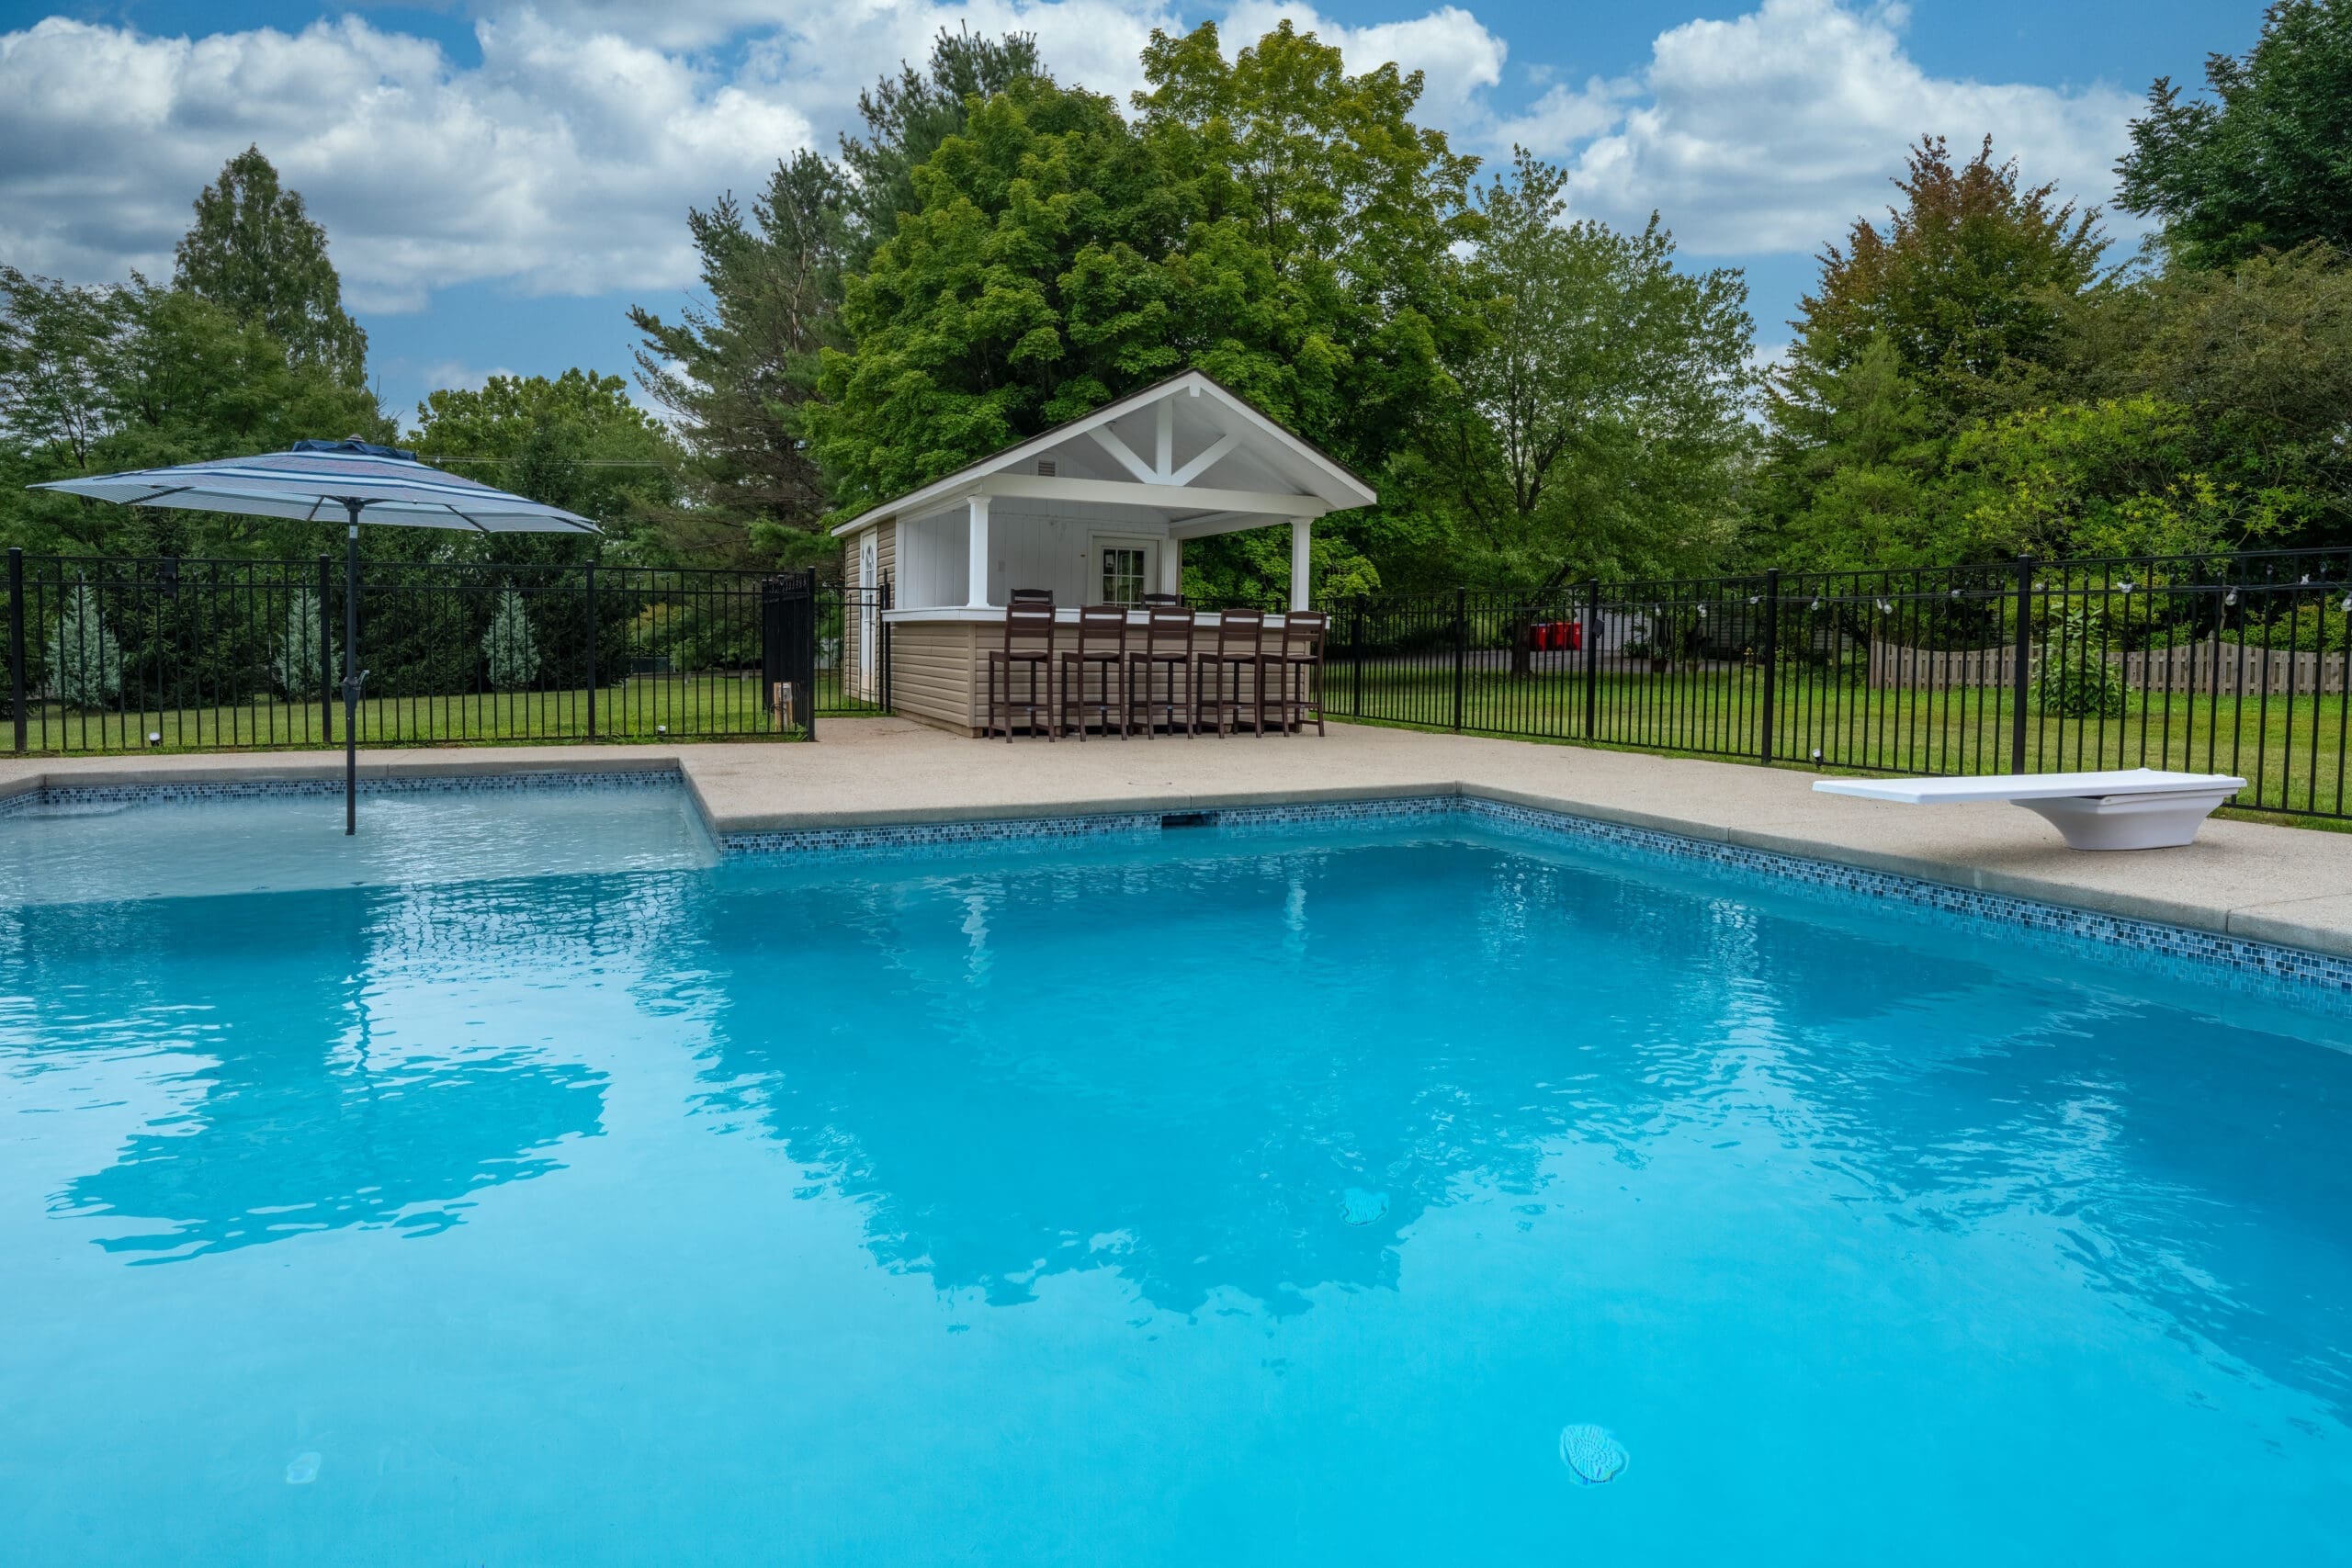
A clear blue swimming pool with a diving board, patio, and outdoor gazebo with seating, surrounded by trees and a black fence under a partly cloudy sky.

Free Consultation

Designed and built as one project.

Free on-site consultation. Custom design with 3D presentation. One designer guiding you from first visit through warranty support.
Free Consultation
Let's design your outdoor space.
Tell us about your project. Blue Tree will follow up with the next available consultation window for your Southeastern PA property.
1
Information
2
Services
3
Project
What services are you interested in?*
What is your budget
What is your project timeline?
Consent*

A short form · Your information is private